2901 Emrick Blvd,
Bethlehem, PA 18020.

Trusted by 250+ families

Top 1% in Greater Philadelphia

200 BEECH BOULEVARD APT #304, WARRINGTON, PA, 18976

Save
Ask
Tour
Hide
Share
$360,000
20 Days On Site

200 BEECH BOULEVARD APT #304
WARRINGTON, PA 18976

For Sale|Condominium|Active
2
Beds
2
Total Baths
2
Full Baths
1,519
SqFt
$237
/SqFt
2003
Built
Subdivision:
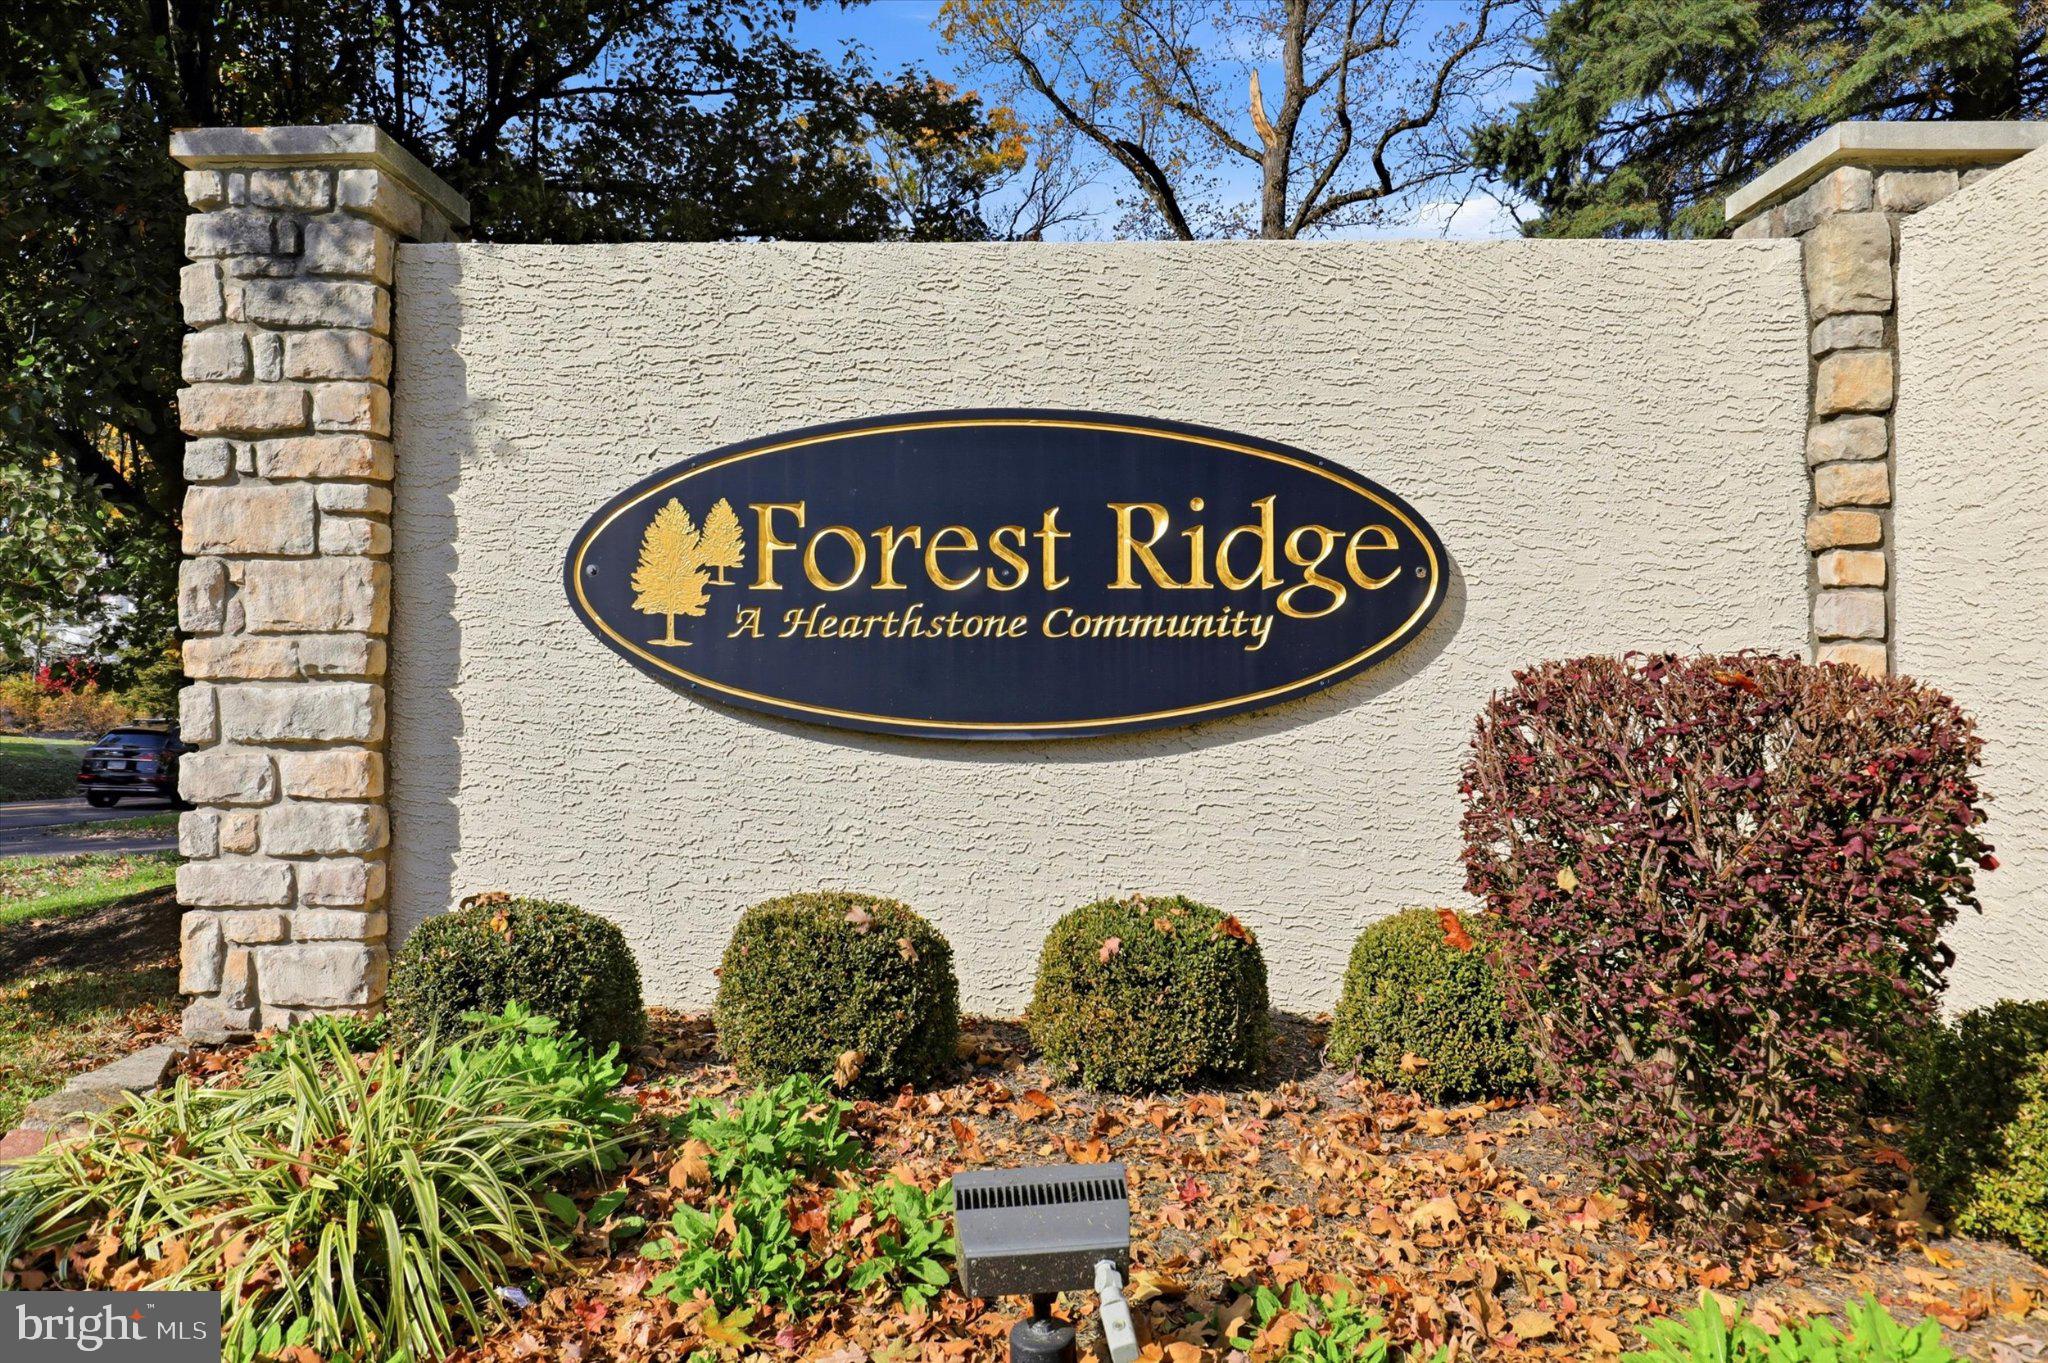
FOREST RIDGE
County:
BUCKS
Listing courtesy of Keller Williams Realty Devon-Wayne
200 BEECH BOULEVARD APT #304200 BEECH BOULEVARD APT #304200 BEECH BOULEVARD APT #304200 BEECH BOULEVARD APT #304
Save
Ask
Tour
Hide
Share

Mortgage Calculator

Monthly Payment (Est.)

Enter an interest rate to see your estimated monthly payment.
Calculator powered by Showcase IDX, a Constellation1 Company. Copyright ©2026 Information is deemed reliable but not guaranteed.

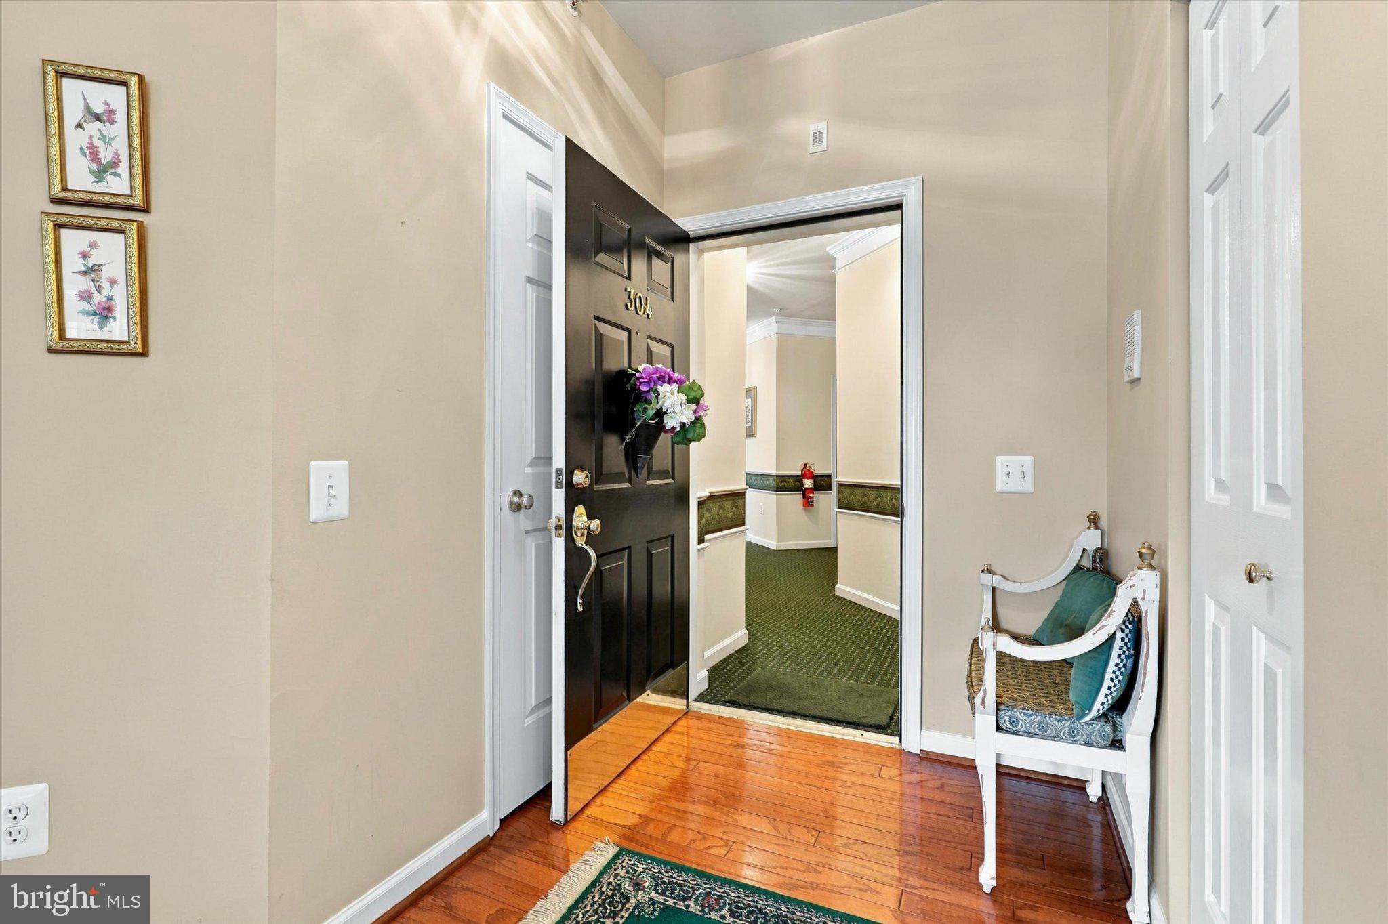
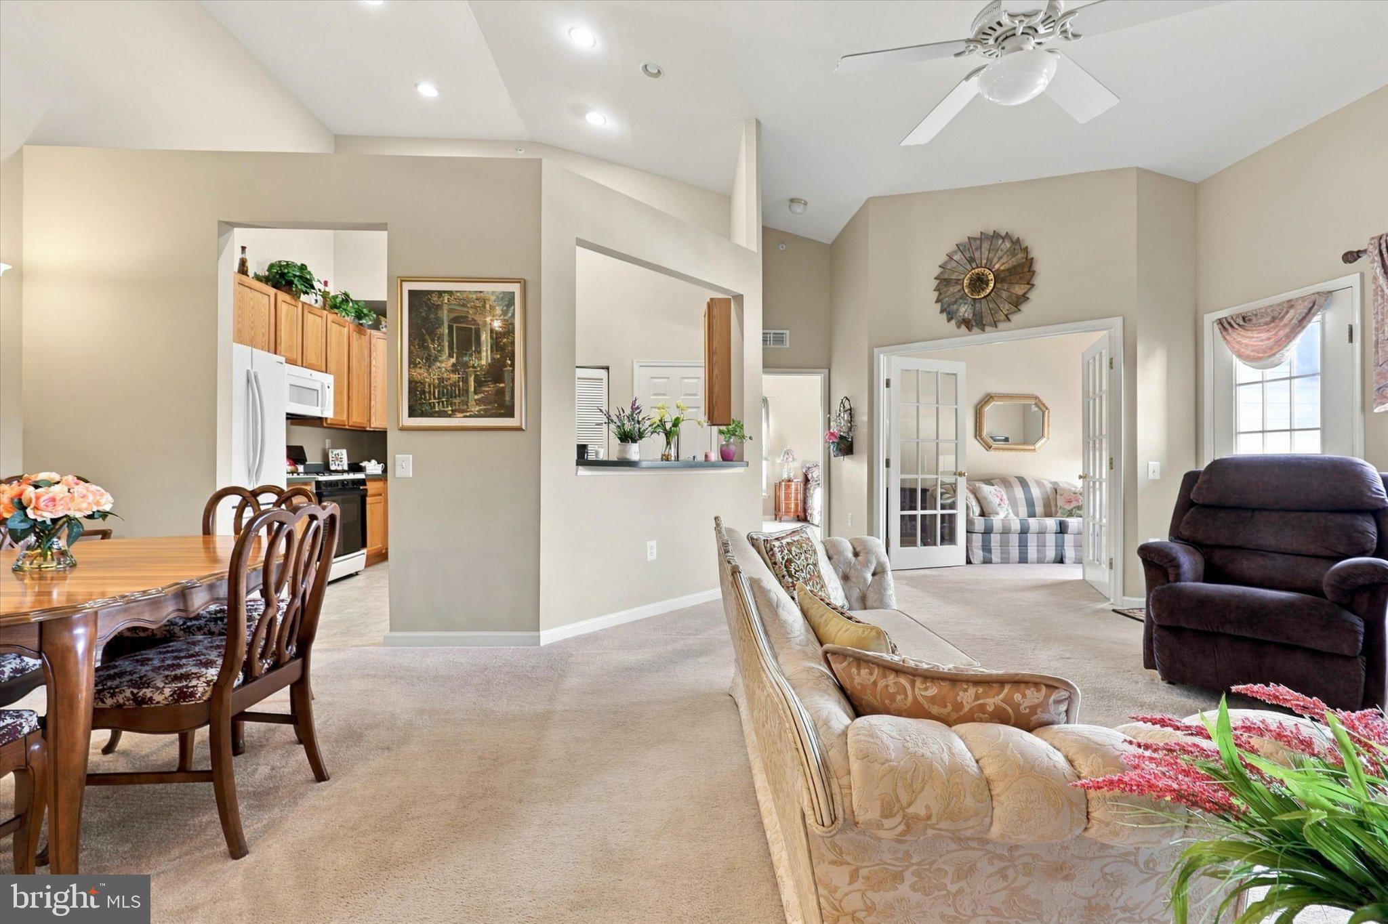
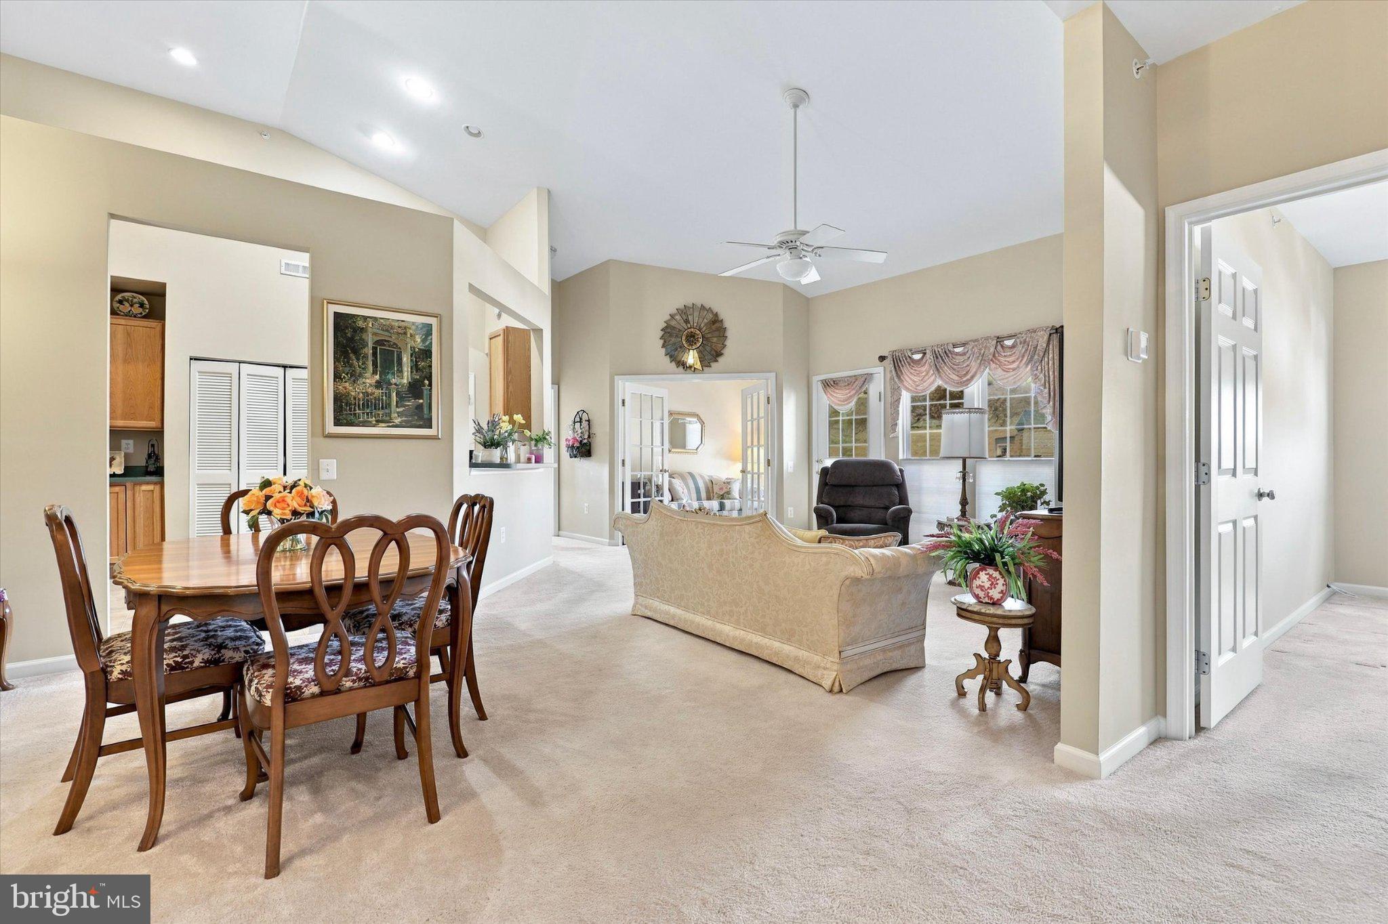
Welcome to this top-floor penthouse condo in the prestigious 55+ community of Forest Ridge. Meticulously maintained by its original owner, this spacious residence offers two bedrooms, two full bathrooms, and a versatile den. Inside, soaring high ceilings and an expansive living-and-dining combination create a bright, open atmosphere that flows effortlessly into the den and onto a private balcony with serene views of the clubhouse. The primary suite serves as a quiet retreat, featuring vaulted ceilings, a generous walk-in closet, and an en-suite bath. The chef-inspired kitchen comes equipped with 42" oak cabinetry, updated appliances including a dishwasher, and modern lighting. Residents enjoy convenient 24-hour elevator access from the main entrance directly to the top floor, along with access to a vibrant community clubhouse offering organized social events, activities, and ample parking. Prime location places shopping, dining, parks, and major thoroughfares just minutes away. Turnkey and move-in ready—schedule your tour today!

Save
Ask
Tour
Hide
Share
Listing Snapshot
Price 
$360,000
Days On Site 
20 Days
Bedrooms 
2
Inside Area (SqFt) 
1,519 sqft
Total Baths 
2
Full Baths 
2
Partial Baths 
N/A
Lot Size 
N/A
Year Built 
2003
MLS Number 
PABU2134888
Status 
Active
Property Tax 
$46,352,026
HOA/Condo/Coop Fees 
$424 monthly
Sq Ft Source 
Estimated
Friends & Family
Recent Activity
a week agoListing updated with changes from the MLS
2 weeks agoStatus changed to Active
3 weeks agoListing first seen on site
General Features
Cross Street 
AUTMN
Levels 
One
Parking 
None
Pets 
Yes
Property Sub Type 
Condominium
Sewer 
Public Sewer
Special Circumstances 
Standard
SqFt Above 
1519
SqFt Total 
1519
Style 
Contemporary
Utilities 
Cable Available
Water Source 
Public
Zoning 
R2
Interior Features
Appliances 
Gas Water HeaterDishwasher
Cooling 
Central AirCeiling Fan(s)Gas
Flooring 
Vinyl
Heating 
Natural GasForced Air
Interior 
Eat-in KitchenCeiling Fan(s)ElevatorCathedral Ceiling(s)High Ceilings
Laundry Features 
Washer HookupMain Level
Main Level Bedrooms 
2
Save
Ask
Tour
Hide
Share
Exterior Features
Construction Details 
StoneVinyl Siding
Patio And Porch 
Deck
Pool Features 
None
Community Features
Additional Association Fee 
$424.0
Additional Association Fee Frequency 
Monthly
Community Features 
SidewalksStreet Lights
MLS Area 
Warrington Twp (10150)
School District 
CENTRAL BUCKS
Senior Community 
Yes
Schools
School District
CENTRAL BUCKS
Elementary School
Unknown
Middle School
Unknown
High School
Unknown
Listing courtesy of Keller Williams Realty Devon-Wayne


The real estate listing information is provided by Bright MLS is for the consumer's personal, non-commercial use and may not be used for any purpose other than to identify prospective properties consumer may be interested in purchasing. Any information relating to real estate for sale or lease referenced on this web site comes from the Internet Data Exchange (IDX) program of the Bright MLS. This web site references real estate listing(s) held by a brokerage firm other than the broker and/or agent who owns this web site. The accuracy of all information is deemed reliable but not guaranteed and should be personally verified through personal inspection by and/or with the appropriate professionals. Properties in listings may have been sold or may no longer be available. The data contained herein is copyrighted by Bright MLS and is protected by all applicable copyright laws. Any unauthorized collection or dissemination of this information is in violation of copyright laws and is strictly prohibited. Copyright © 2020 Bright MLS. All rights reserved.

Neighborhood & Commute
Source: Walkscore
Disclosure: Community information and market data powered by Constellation Data Labs. Information is deemed reliable but not guaranteed.
Save
Ask
Tour
Hide
Share
t
COUNTY

Request Your Report

Complete the form and choose the report(s) you’d like — we’ll send them to your inbox.
Report(s) Requested
No spam. Unsubscribe anytime.
t

Get Our District Ranking Report

We've compiled and tracked this data over time to help our clients make better decisions when choosing where to live.
No spam. Unsubscribe anytime.