2901 Emrick Blvd,
Bethlehem, PA 18020.

Trusted by 250+ families

Top 1% in Greater Philadelphia

281 BARNSLEY AVENUE, MORRISVILLE, PA, 19067

Save
Ask
Tour
Hide
Share
$299,990
27 Days On Site

281 BARNSLEY AVENUE
MORRISVILLE, PA 19067

For Sale|Single Family Residence|Active
3
Beds
2
Total Baths
2
Full Baths
1,200
SqFt
$250
/SqFt
1950
Built
Subdivision:
WASHINGTON HGTS
County:
BUCKS
Listing courtesy of Heritage Homes Realty
281 BARNSLEY AVENUE281 BARNSLEY AVENUE281 BARNSLEY AVENUE281 BARNSLEY AVENUE
Save
Ask
Tour
Hide
Share

Mortgage Calculator

Monthly Payment (Est.)

Enter an interest rate to see your estimated monthly payment.
Calculator powered by Showcase IDX, a Constellation1 Company. Copyright ©2026 Information is deemed reliable but not guaranteed.

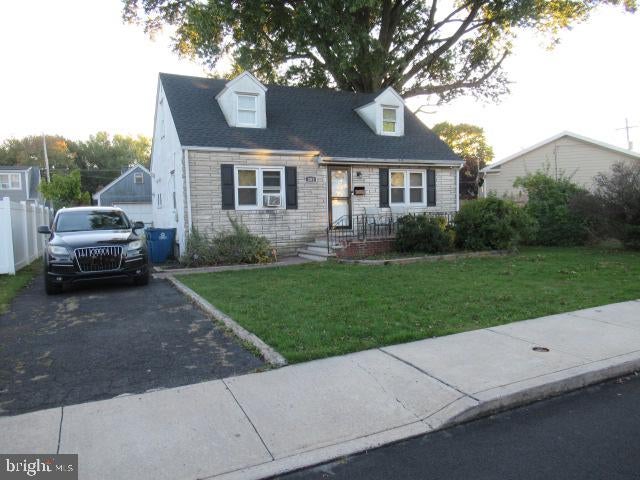
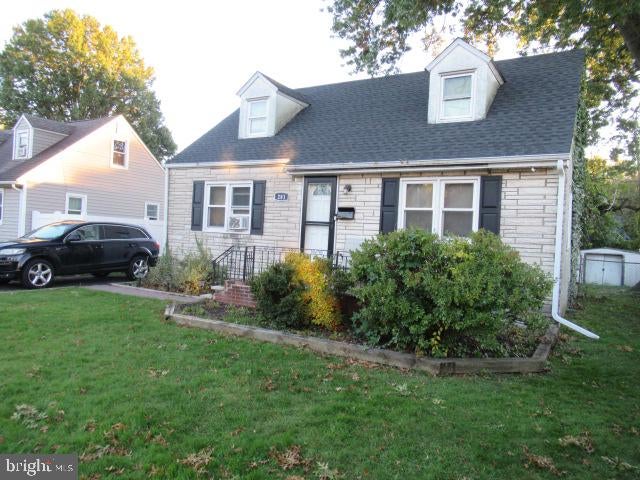
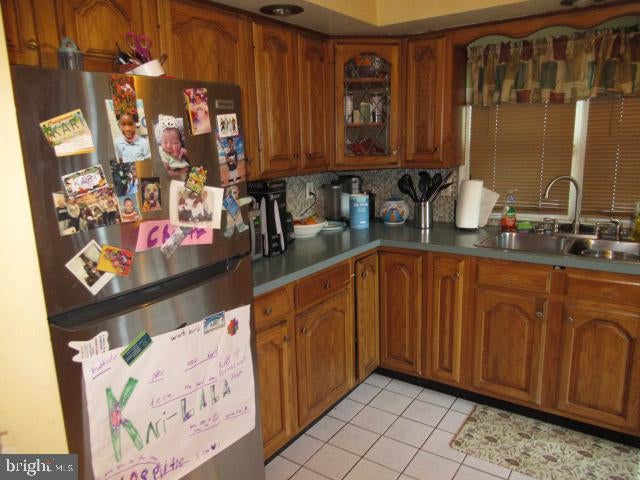
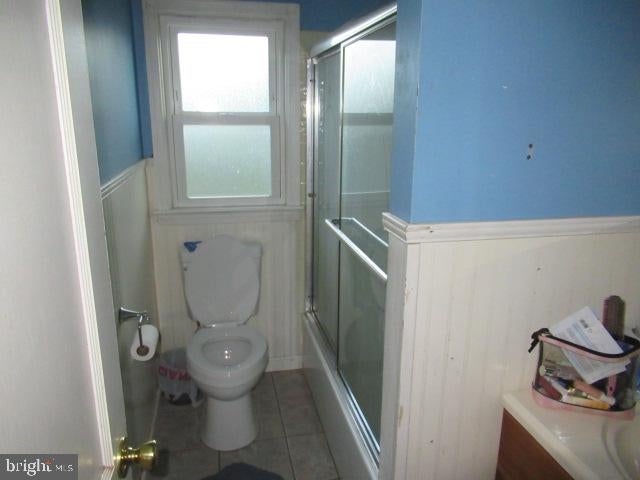
cute 3 bedroom 2 full bath cape cod style home in Washington Heights section of historic Morrisville. Features include a newer roof, full finished basement that is now a great place to relax and watch your favorite team or just play pool or shoot darts while having a beverage at the built in bar, eat in kitchen with breakfast nook, dining area and cozy living room, oil heat with forced hot air and separate hot water tank, fenced rear yard with garage style storage building, the home is located within a few short miles of the Trenton Train Station and Levittown Train Station, RT 1 and I-95 corridors are close by, scenic and historic Bucks County have a lot to offer and golfers can practice up at the nearby golf range and chip and putt course, the home will need a little TLC but this is your diamond in the rough, easy to show and negotiable settlement date is ok, call today for an appointment before this home is gone

Save
Ask
Tour
Hide
Share
Listing Snapshot
Price 
$299,990
Days On Site 
27 Days
Bedrooms 
3
Inside Area (SqFt) 
1,200 sqft
Total Baths 
2
Full Baths 
2
Partial Baths 
N/A
Lot Size 
0.1 Acres
Year Built 
1950
MLS Number 
PABU2133998
Status 
Active
Property Tax 
$6,791
HOA/Condo/Coop Fees 
N/A
Sq Ft Source 
Assessor
Friends & Family
Recent Activity
4 weeks agoStatus changed to Active
4 weeks agoListing updated with changes from the MLS
4 weeks agoListing first seen on site
General Features
Acres 
0.1
Cross Street 
MELVIN AVE.
Foundation 
Other
Garage 
Yes
Garage Spaces 
1
Levels 
One and One Half
Parking 
AsphaltOn StreetGarageDrivewayOtherDetached
Parking Spaces 
1
Pets 
Yes
Property Sub Type 
Single Family Residence
Sewer 
Public Sewer
Special Circumstances 
Standard
SqFt Above 
1200
SqFt Total 
1200
Style 
Cape Cod
Utilities 
Cable AvailableWater AvailableSewer AvailablePhone AvailableElectricity Available
Water Source 
Public
Zoning 
R2
Interior Features
Appliances 
Electric RangeElectric OvenElectric Water HeaterRefrigeratorWasherWater HeaterENERGY STAR Qualified Refrigerator
Basement 
Full
Cooling 
Central AirElectric
Electric 
100 Amp Service
Flooring 
CarpetHardwood
Furnished 
Partially
Heating 
OilForced Air
Interior 
Eat-in Kitchen
Laundry Features 
Lower Level
Main Level Bedrooms 
1
Save
Ask
Tour
Hide
Share
Exterior Features
Construction Details 
Other
Pool Features 
None
Roof 
Shingle
Community Features
MLS Area 
Morrisville Boro (10124)
School District 
MORRISVILLE BOROUGH
Schools
School District
MORRISVILLE BOROUGH
Elementary School
Unknown
Middle School
Unknown
High School
Unknown
Listing courtesy of Heritage Homes Realty


The real estate listing information is provided by Bright MLS is for the consumer's personal, non-commercial use and may not be used for any purpose other than to identify prospective properties consumer may be interested in purchasing. Any information relating to real estate for sale or lease referenced on this web site comes from the Internet Data Exchange (IDX) program of the Bright MLS. This web site references real estate listing(s) held by a brokerage firm other than the broker and/or agent who owns this web site. The accuracy of all information is deemed reliable but not guaranteed and should be personally verified through personal inspection by and/or with the appropriate professionals. Properties in listings may have been sold or may no longer be available. The data contained herein is copyrighted by Bright MLS and is protected by all applicable copyright laws. Any unauthorized collection or dissemination of this information is in violation of copyright laws and is strictly prohibited. Copyright © 2020 Bright MLS. All rights reserved.

Neighborhood & Commute
Source: Walkscore
Disclosure: Community information and market data powered by Constellation Data Labs. Information is deemed reliable but not guaranteed.
Save
Ask
Tour
Hide
Share
t
COUNTY

Request Your Report

Complete the form and choose the report(s) you’d like — we’ll send them to your inbox.
Report(s) Requested
No spam. Unsubscribe anytime.
t

Get Our District Ranking Report

We've compiled and tracked this data over time to help our clients make better decisions when choosing where to live.
No spam. Unsubscribe anytime.