
803 LONG MEADOW DRIVE, CHALFONT, PA, 18914
803 LONG MEADOW DRIVECHALFONT, PA 18914
Mortgage Calculator
Monthly Payment (Est.)
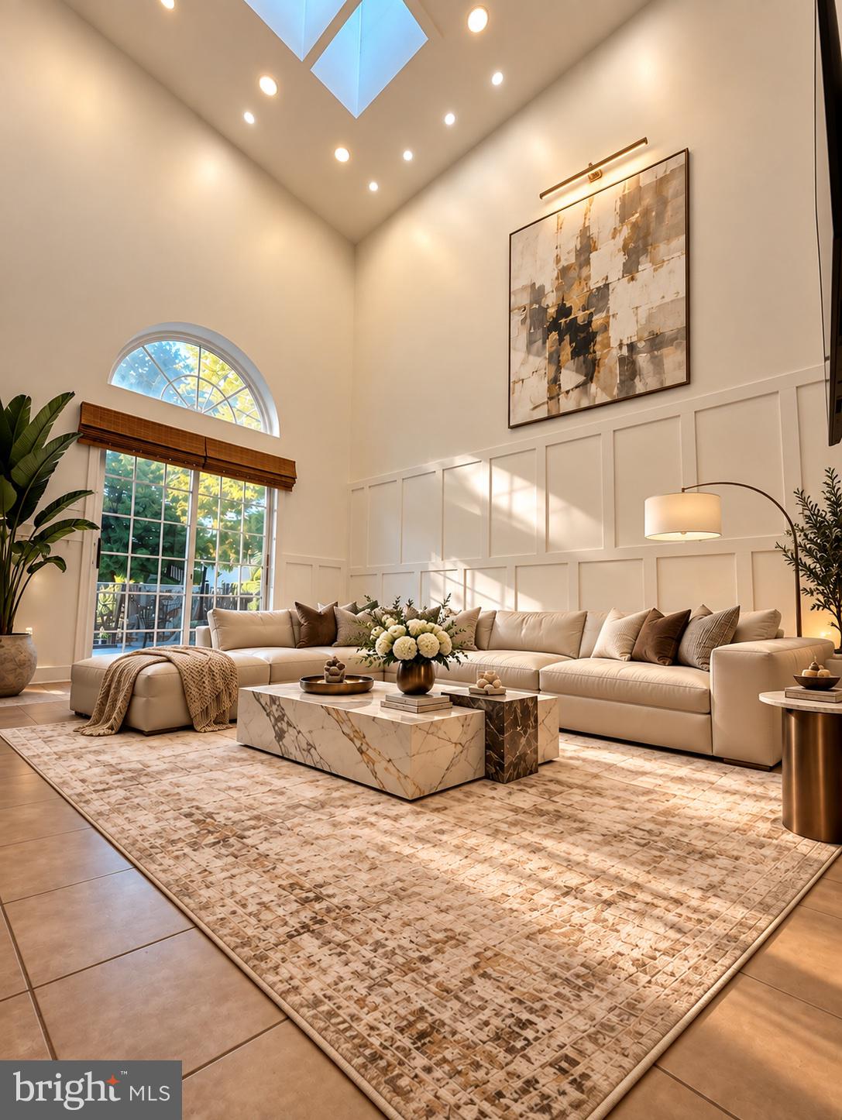
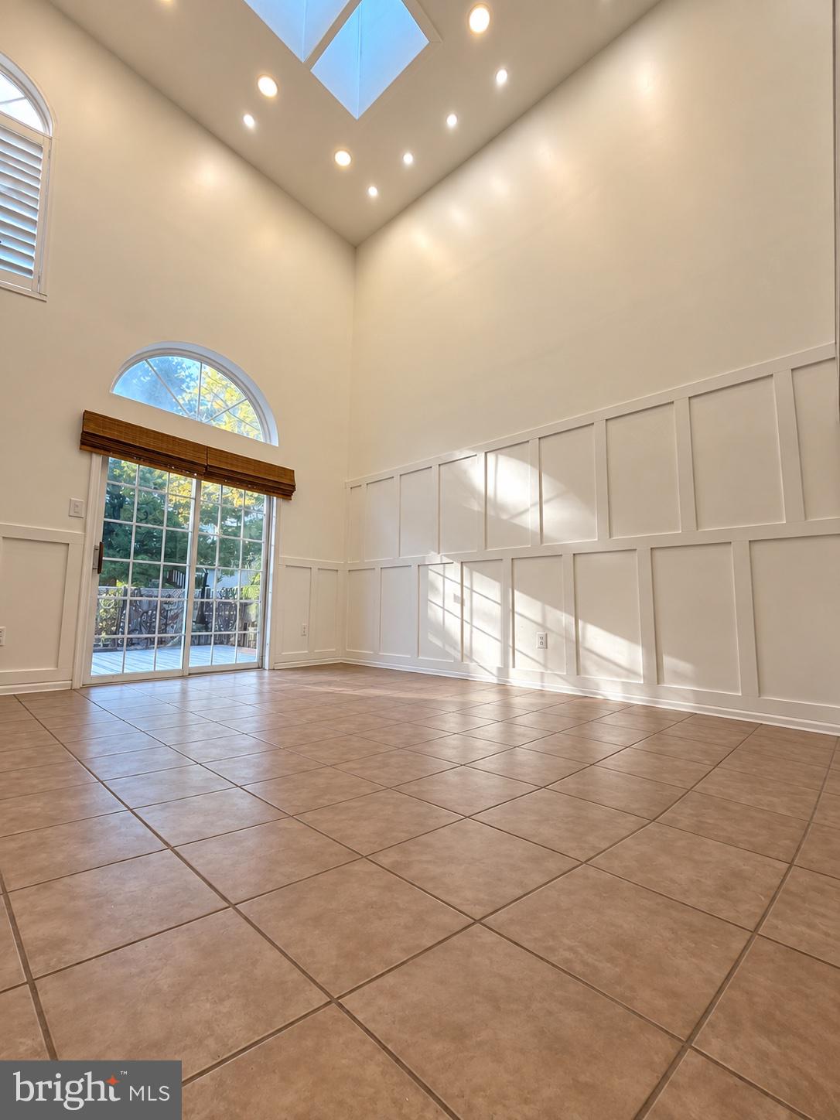
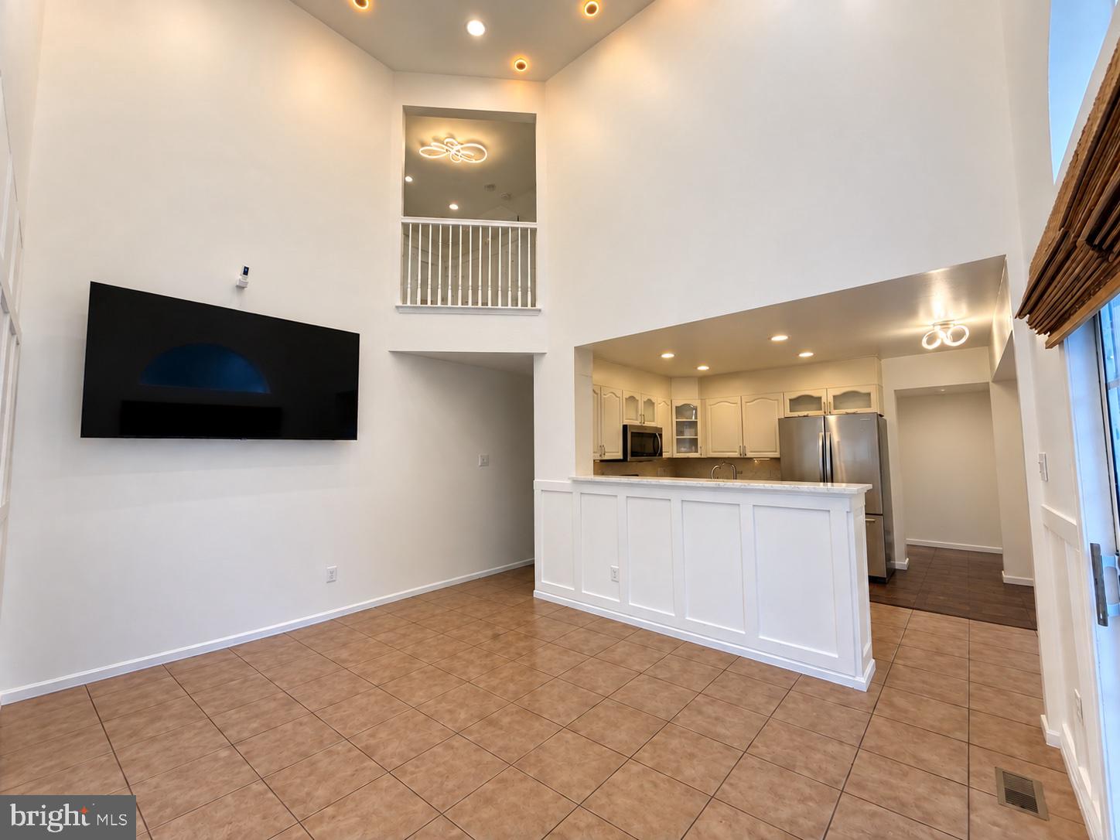
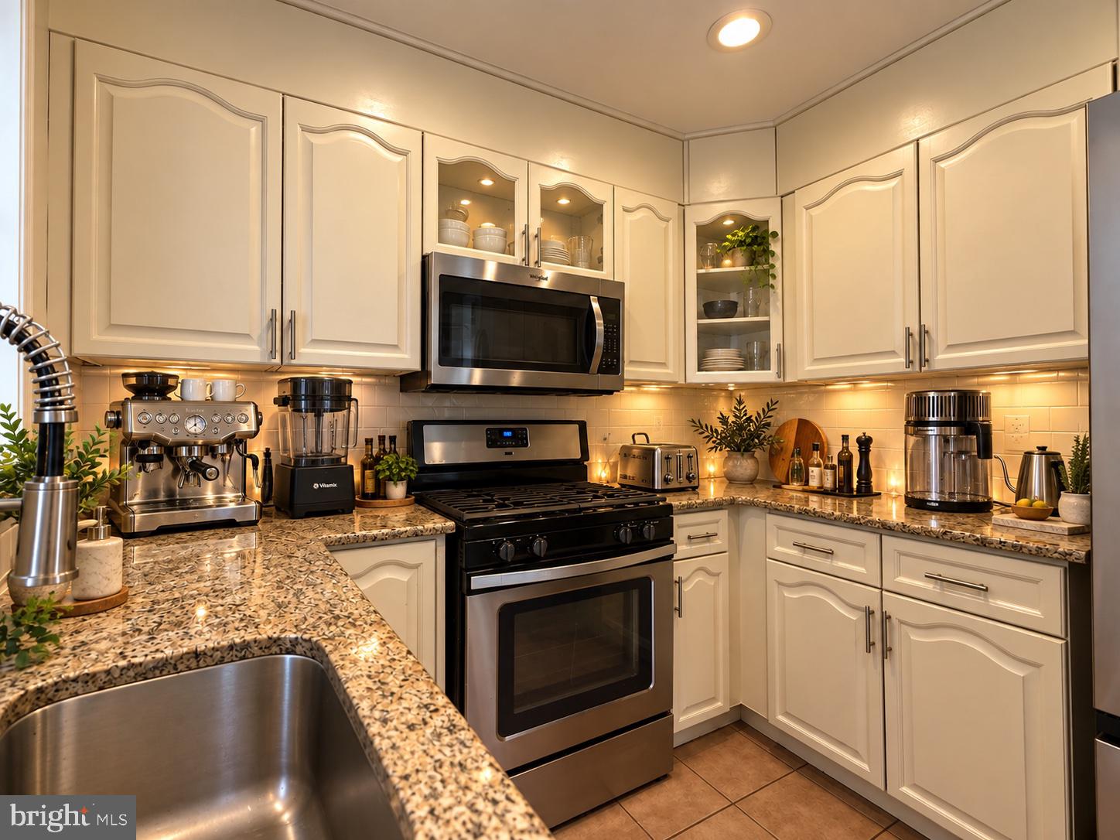
Enter an interest rate to see your estimated monthly payment.Welcome to 803 Long Meadow Drive, a beautifully renovated 3-bedroom, 2½-bath home offering approximately 1,884 square feet of above-grade living space in New Britain Township and the Central Bucks School District. Tucked away from the area's main roads and through traffic, yet remarkably close to shopping, recreation, rail and major routes, this home offers an exceptional combination of Bucks County tranquility and everyday convenience. Step inside to a bright, open interior filled with natural light, rich hardwood flooring, soaring ceiling areas and three skylights that create a wonderful sense of volume and openness. Updated lighting, switches and dimmers throughout the home allow you to easily adjust the lighting and atmosphere of each space. The renovated kitchen features crisp white cabinetry, granite countertops, stainless-steel appliances and generous preparation and storage space, opening naturally into the adjoining living and dining areas for an easy flow between everyday living and entertaining. Upstairs, three bright bedrooms provide comfortable and flexible living spaces. The primary bedroom offers multiple windows and an impressive custom closet organization system with hanging areas, shelving and drawers. The home's 2½ updated bathrooms feature tiled tub and shower surrounds, contemporary vanities, refreshed flooring and fixtures, built-in niches and handsome custom wood shelving. An attached garage with direct interior access, dedicated laundry area and substantial basement add even more flexibility. The clean, open lower level provides considerable additional space for storage, a workshop, fitness equipment, recreation, hobbies or a future improvement project. An HOA-installed French drain system helps manage groundwater in the basement; the HOA reportedly invested approximately $10,000 in its installation. Between the basement, garage and custom closet systems, the home offers storage and utility well beyond its 1,884 square feet of above-grade living space. The improvements extend well beyond appearances. A newer roof with three new skylights and a replacement hot-water heater add meaningful value, while the HVAC system received extensive servicing over the past several years, including replacement of major components such as the motor, control board, pressure switch, transformer and gas valve. The outdoor condenser has likewise been regularly maintained, serviced and protected seasonally. Outside, step onto the rear deck and enjoy an established rose garden filled with mature red, pink and yellow roses, creating a colorful backdrop for morning coffee, outdoor dining or unwinding at the end of the day. The garden also offers opportunities to watch blue jays, canaries and hummingbirds. HOA services add another layer of convenience, including trash removal, snow removal, leaf cleanup and landscaping, along with annual painting of the front porch/entry area. Peace Valley Park and Lake Galena are just minutes away—with trails, cycling, boating, fishing, open fields and acres of beautiful Bucks County scenery. Everyday conveniences are close by, too: a supermarket, dining, banks, Wawa, CVS and CHOP Specialty Care & Surgery Center are all less than half a mile away, making errands and appointments easy to reach on foot. The nearby Link Belt SEPTA Regional Rail station is close enough for an easy bicycle ride and potentially a longer walk, providing rail access toward Center City and Downtown Philadelphia. Route 309 provides convenient access toward the Pennsylvania Turnpike and the greater Philadelphia region, making the home equally appealing for quiet Bucks County living and regional connectivity. Renovated. Spacious. Connected. Move-in ready. Close to parks, shopping, rail and major transportation routes—yet peacefully removed from them. 803 Long Meadow Drive delivers the Bucks County lifestyle without giving up access to Downtown Philadelphia.
| 2 days ago | Listing updated with changes from the MLS | |
| 3 days ago | Status changed to Coming Soon | |
| 4 days ago | Listing first seen on site |

The real estate listing information is provided by Bright MLS is for the consumer's personal, non-commercial use and may not be used for any purpose other than to identify prospective properties consumer may be interested in purchasing. Any information relating to real estate for sale or lease referenced on this web site comes from the Internet Data Exchange (IDX) program of the Bright MLS. This web site references real estate listing(s) held by a brokerage firm other than the broker and/or agent who owns this web site. The accuracy of all information is deemed reliable but not guaranteed and should be personally verified through personal inspection by and/or with the appropriate professionals. Properties in listings may have been sold or may no longer be available. The data contained herein is copyrighted by Bright MLS and is protected by all applicable copyright laws. Any unauthorized collection or dissemination of this information is in violation of copyright laws and is strictly prohibited. Copyright © 2020 Bright MLS. All rights reserved.
Did you know? You can invite friends and family to your search. They can join your search, rate and discuss listings with you.