
473 3RD AVENUE, WARMINSTER, PA, 18974
473 3RD AVENUEWARMINSTER, PA 18974
Mortgage Calculator
Monthly Payment (Est.)
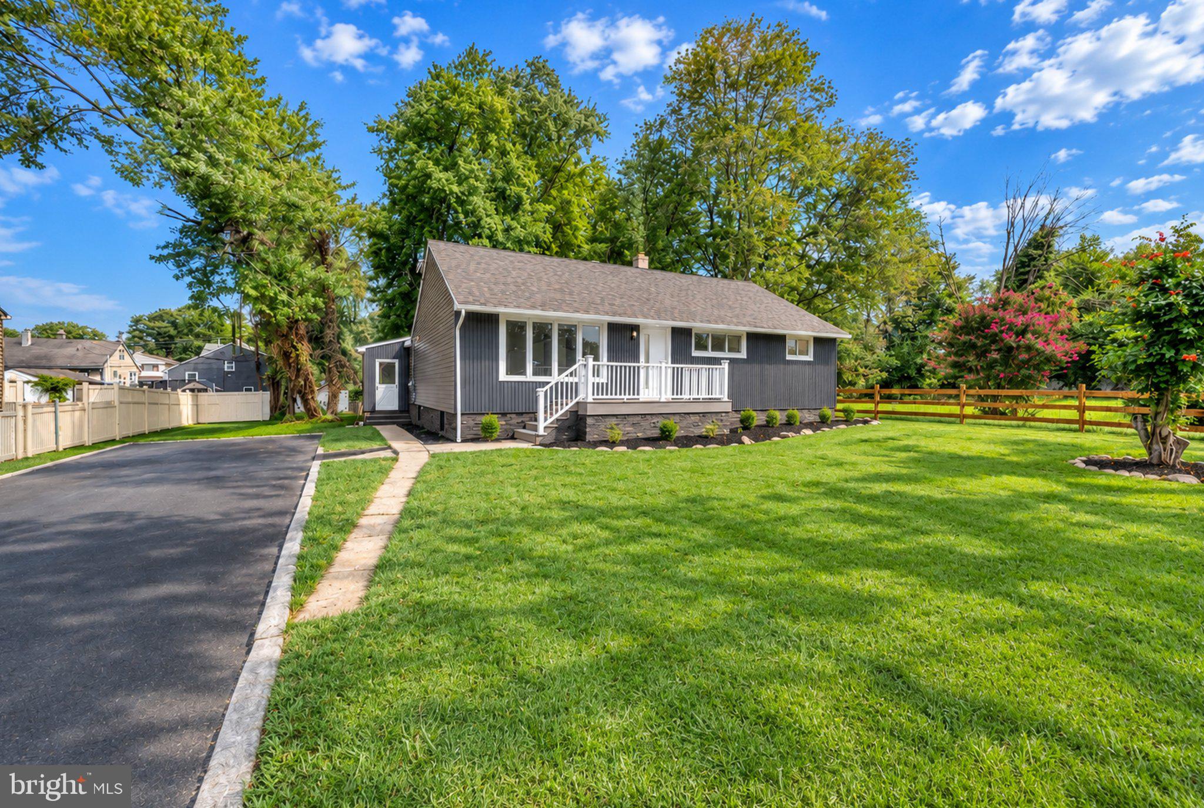
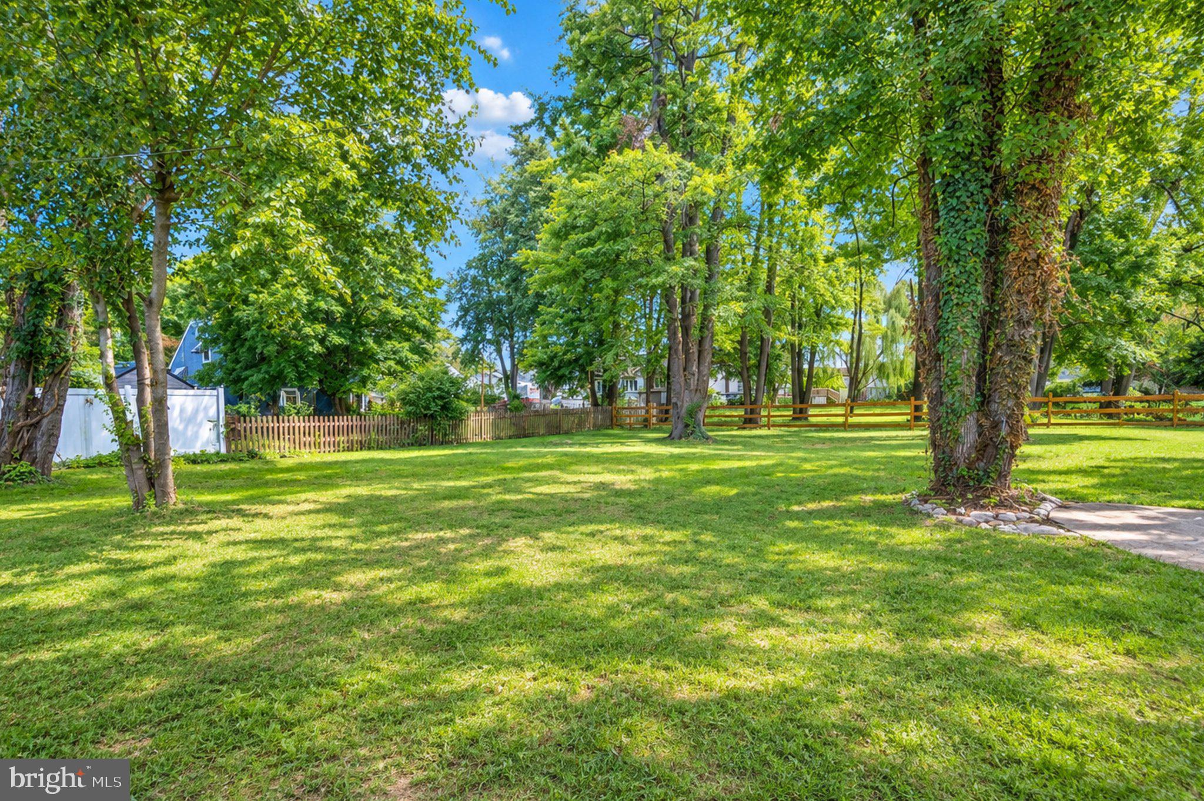
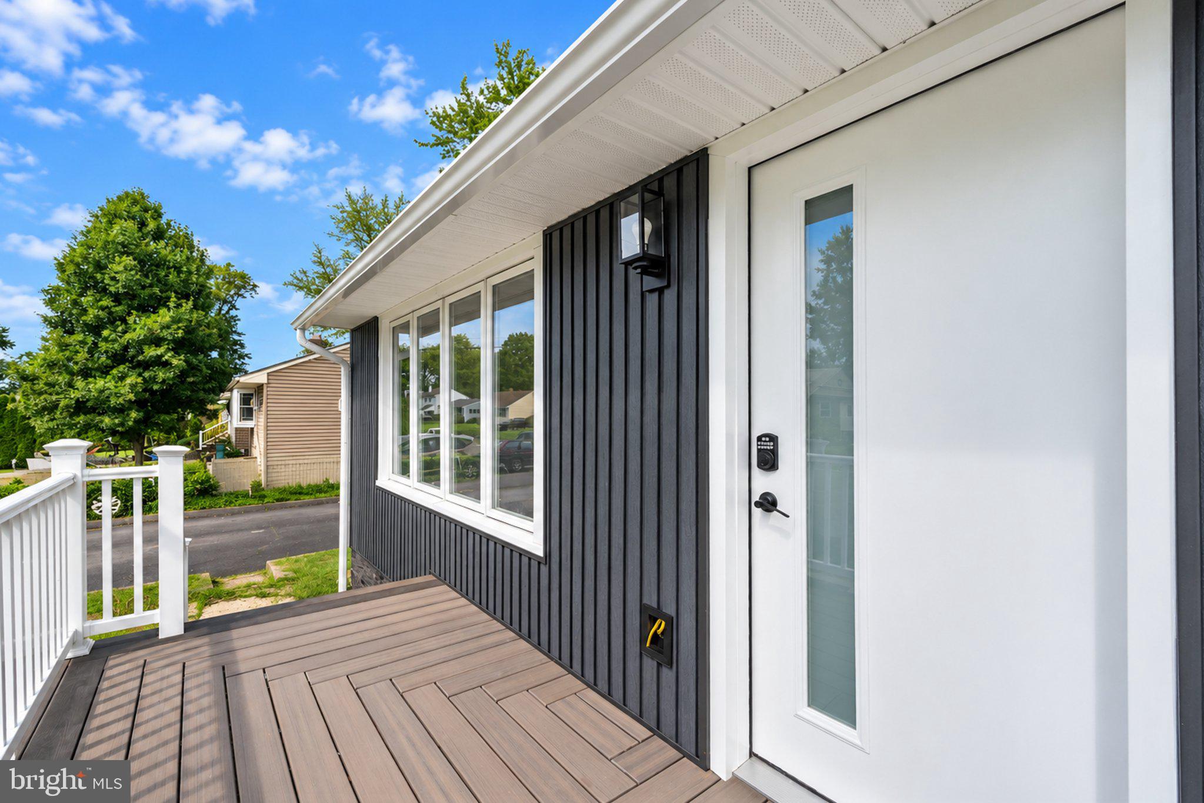
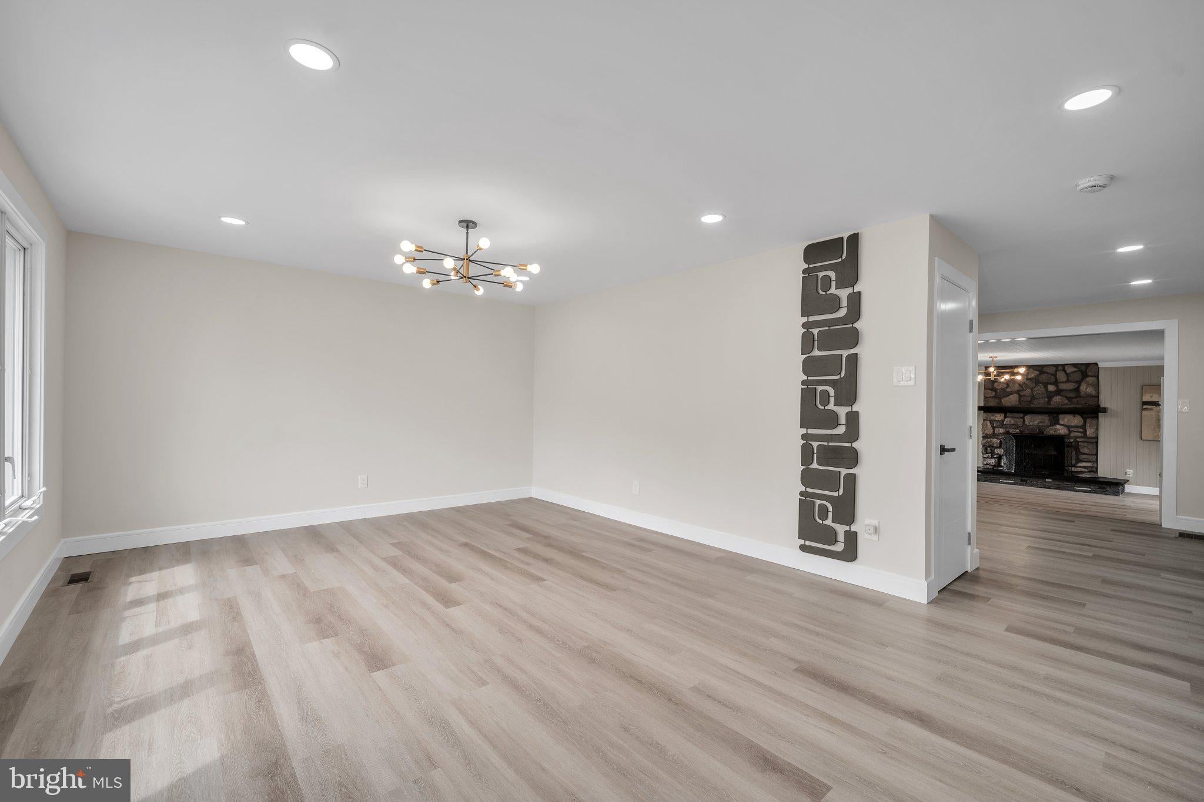
Enter an interest rate to see your estimated monthly payment.Great opportunity to own this incredible one floor living home. Totally remodeled from top to bottom. Unique open floor plan with spectacular large addition. Brand new roof and gutters. New central heating and cooling. New water heater. New 200 amp electric service. New kitchen with state of the art appliances. Gorgeous cabinets and mosaic backsplash. Luxuriously 2 remodeled bathrooms. Thoughtfully designed with modern finishes, fixtures and exceptional attention to details. Stunning new flooring throughout adds warmth and style to this amazing home. Spacious dressing area/walk in closet in master bedroom. Professional closet organizer in each bedroom. New siding, windows and doors, New sliding door to back yard. Recessed lighting in every room.Walk up attic for additional storage. 2 new Trex decks in front and back of the house. Large backyard for family gatherings. Excellent location. Your buyer will definitely be impressed.
| 4 weeks ago | Listing updated with changes from the MLS | |
| a month ago | Status changed to Active | |
| 2 months ago | Listing first seen on site |

The real estate listing information is provided by Bright MLS is for the consumer's personal, non-commercial use and may not be used for any purpose other than to identify prospective properties consumer may be interested in purchasing. Any information relating to real estate for sale or lease referenced on this web site comes from the Internet Data Exchange (IDX) program of the Bright MLS. This web site references real estate listing(s) held by a brokerage firm other than the broker and/or agent who owns this web site. The accuracy of all information is deemed reliable but not guaranteed and should be personally verified through personal inspection by and/or with the appropriate professionals. Properties in listings may have been sold or may no longer be available. The data contained herein is copyrighted by Bright MLS and is protected by all applicable copyright laws. Any unauthorized collection or dissemination of this information is in violation of copyright laws and is strictly prohibited. Copyright © 2020 Bright MLS. All rights reserved.