
265 WYANDOTTE ROAD, FAIRLESS HILLS, PA, 19030
265 WYANDOTTE ROADFAIRLESS HILLS, PA 19030
Mortgage Calculator
Monthly Payment (Est.)
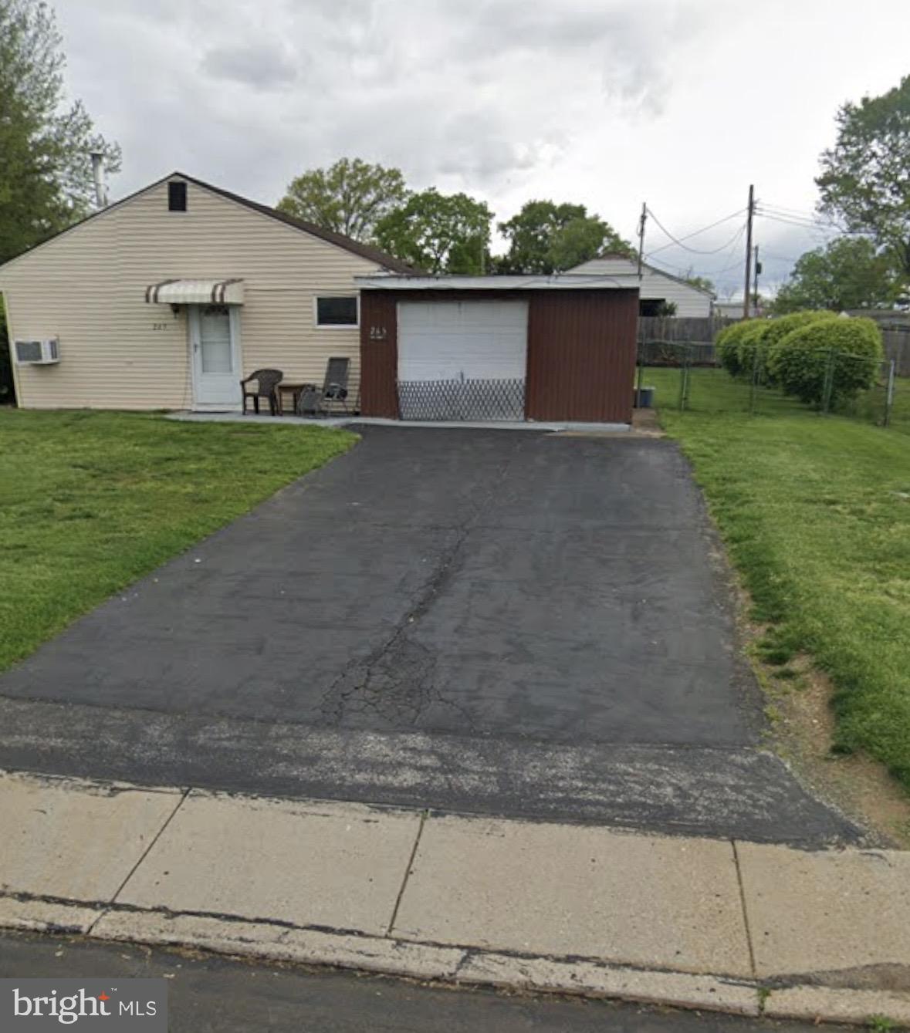
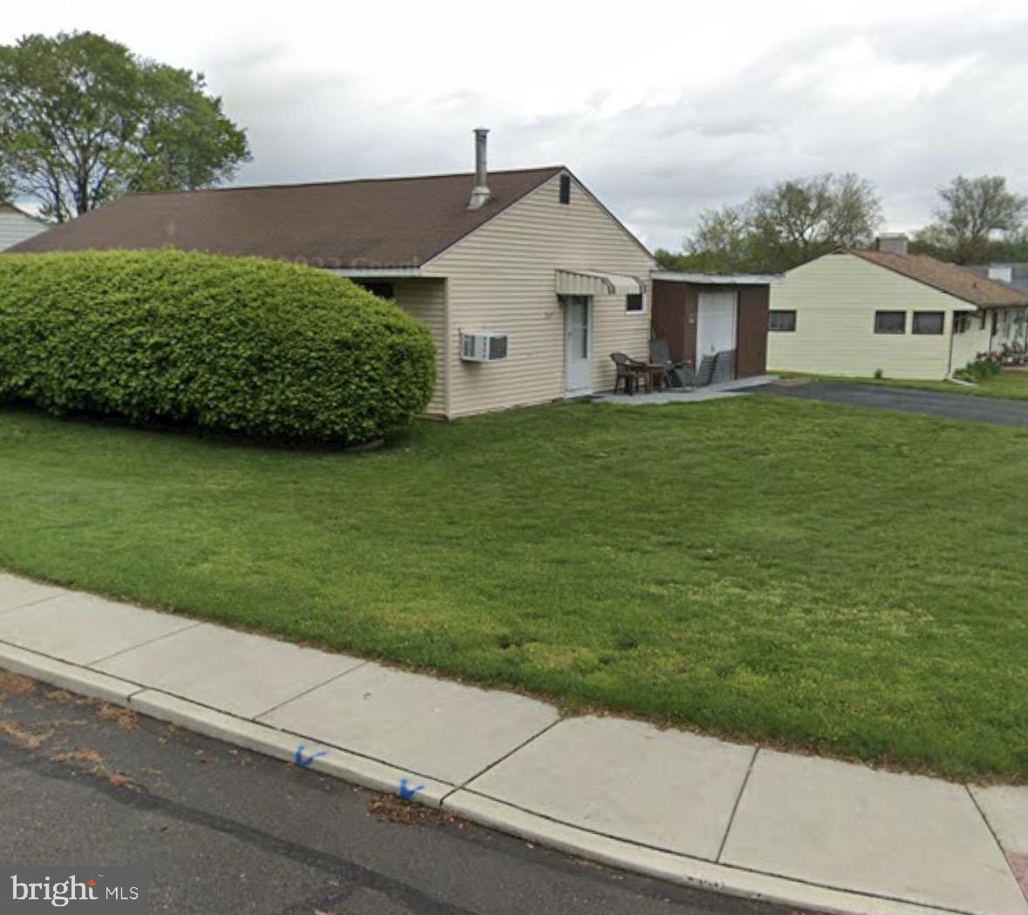
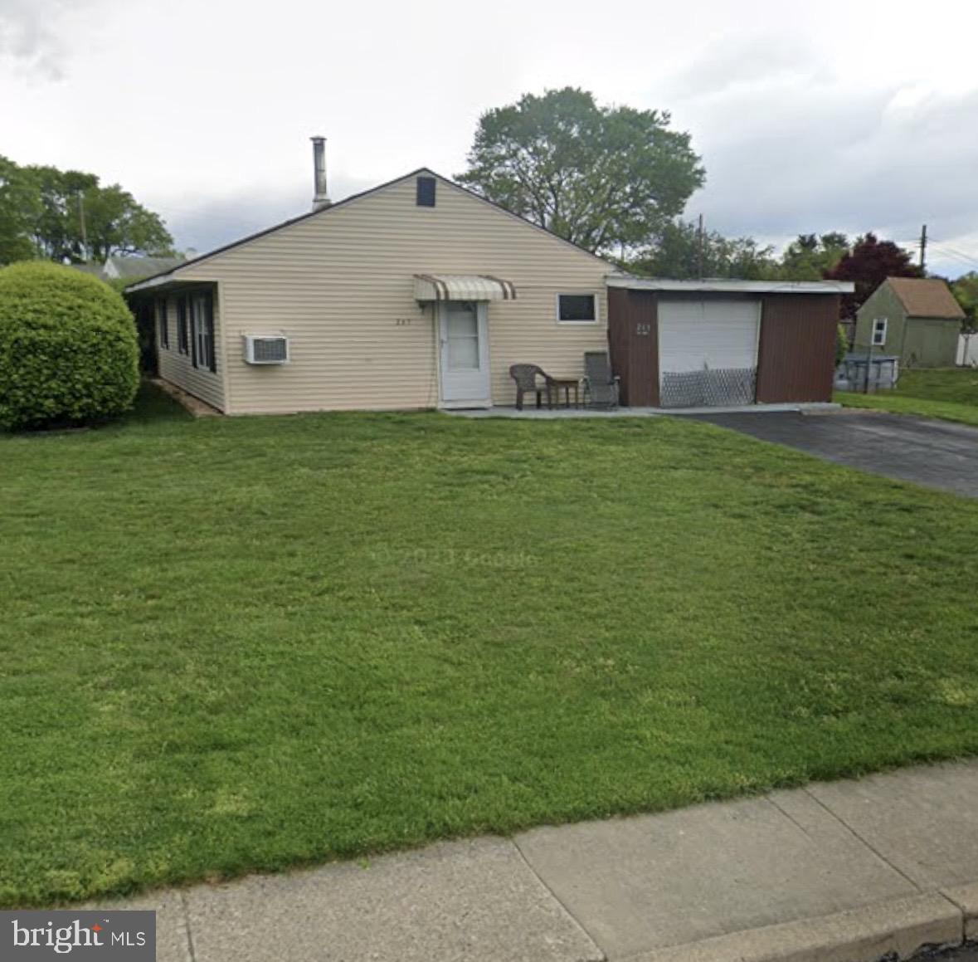
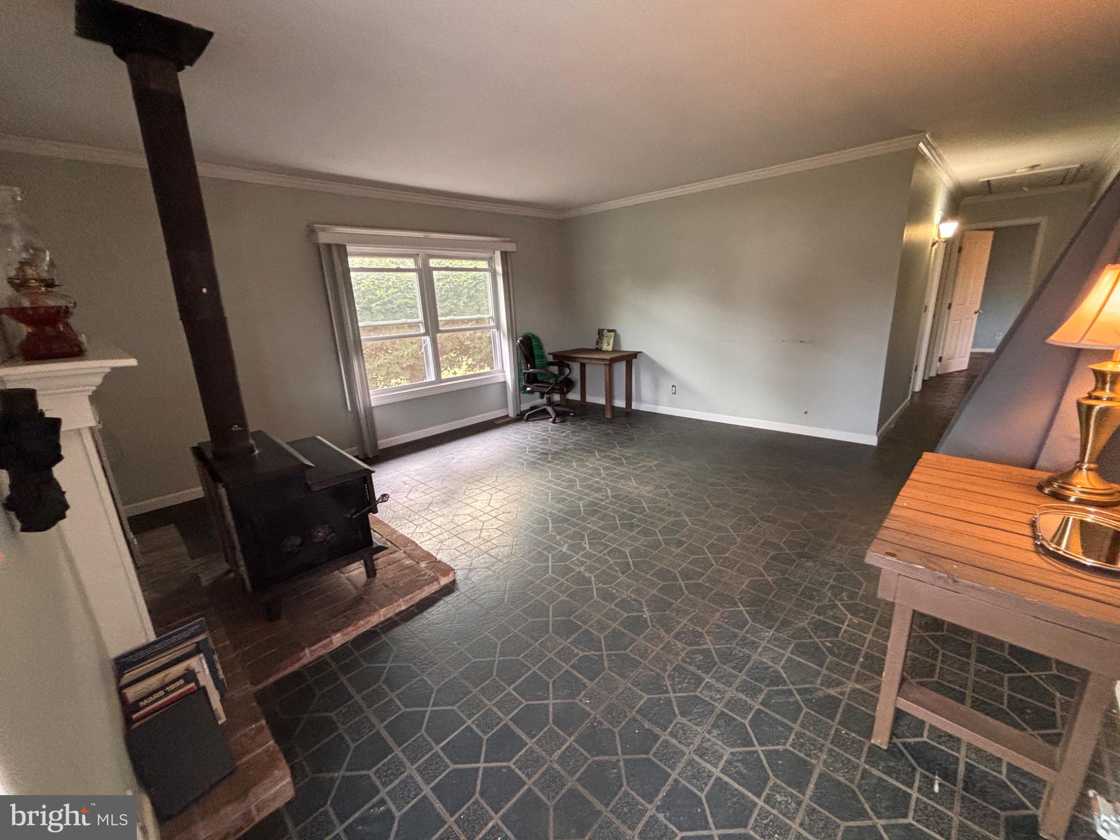
$1,455This STRICTLY AS-IS sweet 3-bedroom, 1-bathroom ranch-style home in Fairless Hills, built in 1953, offers a blend of comfort and functionality with some newer utilities, across 960 square feet, feeling roomier due to the wide halls and wide & bright living area but leaves plenty to the eye for your own vision, it will need some handy work but nothing major. The traditional floor plan features a number of closets in each room, a galley kitchen equipped with all appliances, including microwave, electric range, and refrigerator, ensuring culinary convenience. The inviting living area is enhanced by a cozy fireplace, perfect for relaxation. Interior highlights include a well-maintained spacious attic, providing additional storage, and a mix of carpet, ceramic tile, and laminated flooring throughout. The property is in OK\average condition, ready for your personal touch, specifically bathroom and kitchen needing refreshing and an eye for construction\updating. Set on a generous 0.24-acre corner lot, the exterior boasts a level, open yard complemented by a patio, ideal for outdoor gatherings for quiet evenings. The property is enhanced by sidewalks and street lights, promoting a safe and welcoming environment for all different types of families. A smaller shed offers extra storage solutions. Conveniently located, this home is within a mile of public transportation options, including bus stops and commuter rail stations, facilitating easy access to the surrounding area. The neighborhood is enriched by nearby parks and recreational facilities, and a public golf course!. fostering an active lifestyle. Local schools are highly ranked, contributing to the community's appeal. This residence combines practical living with a vibrant community atmosphere, making it an excellent choice for those seeking a balanced lifestyle, whether just starting out with some construction skills, or a growing family!
| 12 hours ago | Listing updated with changes from the MLS® | |
| yesterday | Listing first seen on site |

The real estate listing information is provided by Bright MLS is for the consumer's personal, non-commercial use and may not be used for any purpose other than to identify prospective properties consumer may be interested in purchasing. Any information relating to real estate for sale or lease referenced on this web site comes from the Internet Data Exchange (IDX) program of the Bright MLS. This web site references real estate listing(s) held by a brokerage firm other than the broker and/or agent who owns this web site. The accuracy of all information is deemed reliable but not guaranteed and should be personally verified through personal inspection by and/or with the appropriate professionals. Properties in listings may have been sold or may no longer be available. The data contained herein is copyrighted by Bright MLS and is protected by all applicable copyright laws. Any unauthorized collection or dissemination of this information is in violation of copyright laws and is strictly prohibited. Copyright © 2020 Bright MLS. All rights reserved.