2901 Emrick Blvd,
Bethlehem, PA 18020.

Trusted by 250+ families

Top 1% in Greater Philadelphia

3020 STATE ROAD, TELFORD, PA, 18969

Save
Ask
Tour
Hide
Share
$699,900
9 Days On Site

3020 STATE ROAD
TELFORD, PA 18969

For Sale|Single Family Residence|Active
4
Beds
3
Total Baths
2
Full Baths
1
Partial Bath
3,126
SqFt
$224
/SqFt
1967
Built
County:
BUCKS
Listing courtesy of RE/MAX 440 - Perkasie
3020 STATE ROAD3020 STATE ROAD3020 STATE ROAD3020 STATE ROAD
Save
Ask
Tour
Hide
Share

Mortgage Calculator

Monthly Payment (Est.)

$3,193
Calculator powered by Showcase IDX, a Constellation1 Company. Copyright ©2026 Information is deemed reliable but not guaranteed.

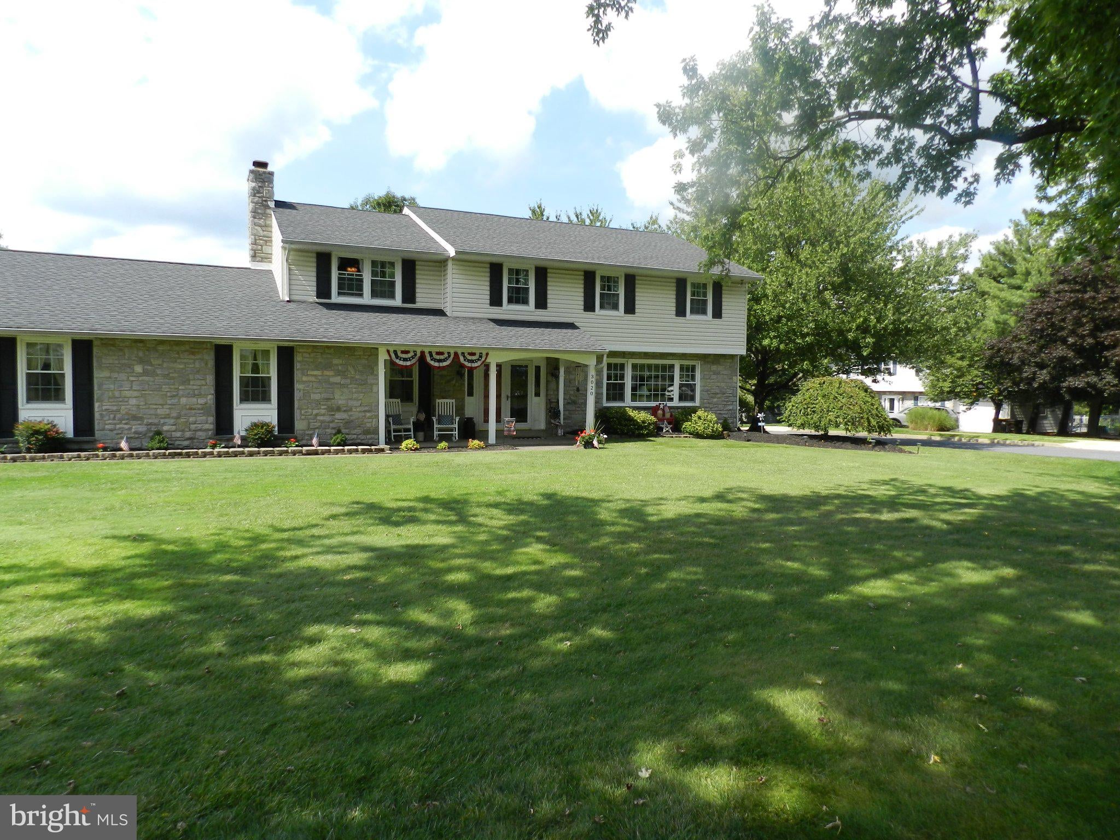
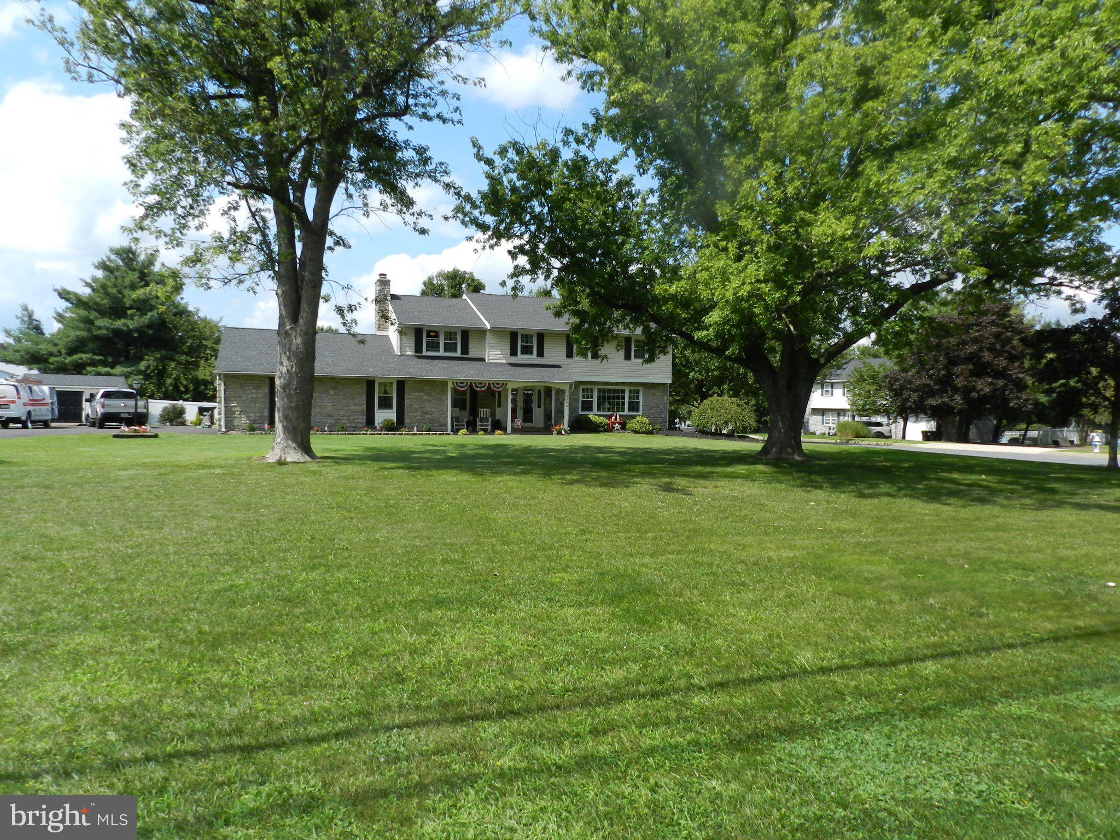
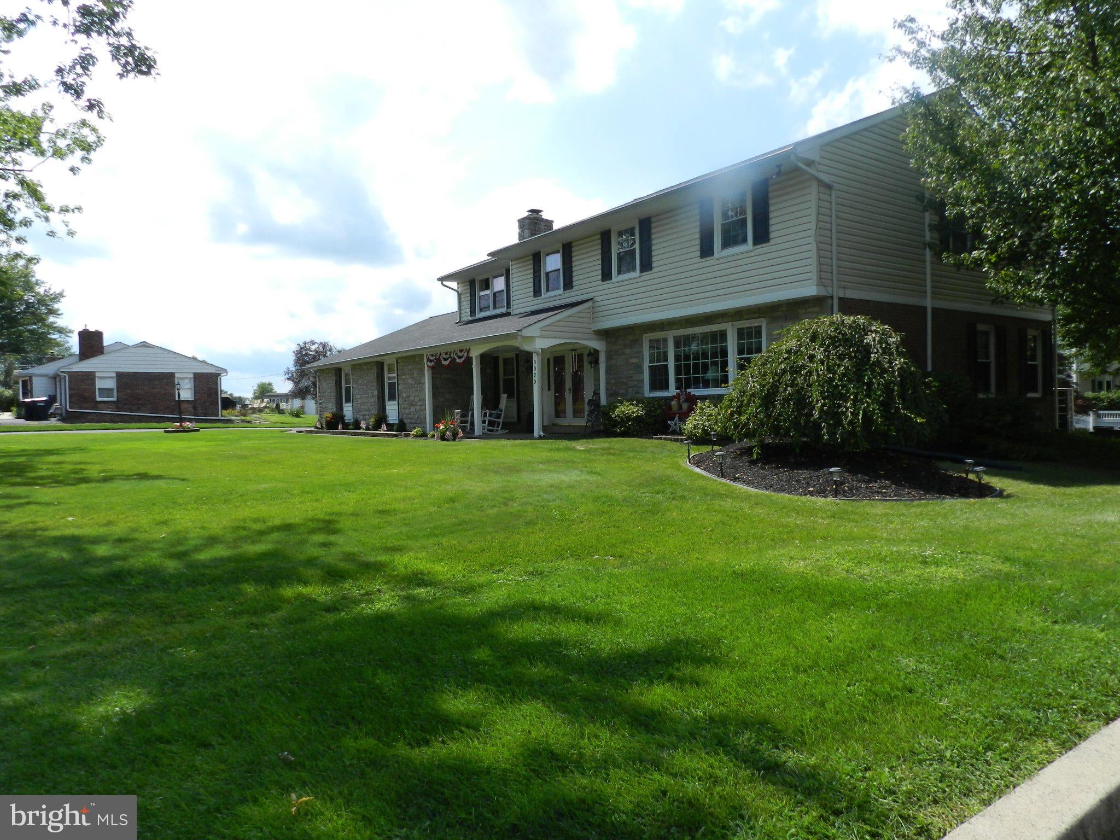
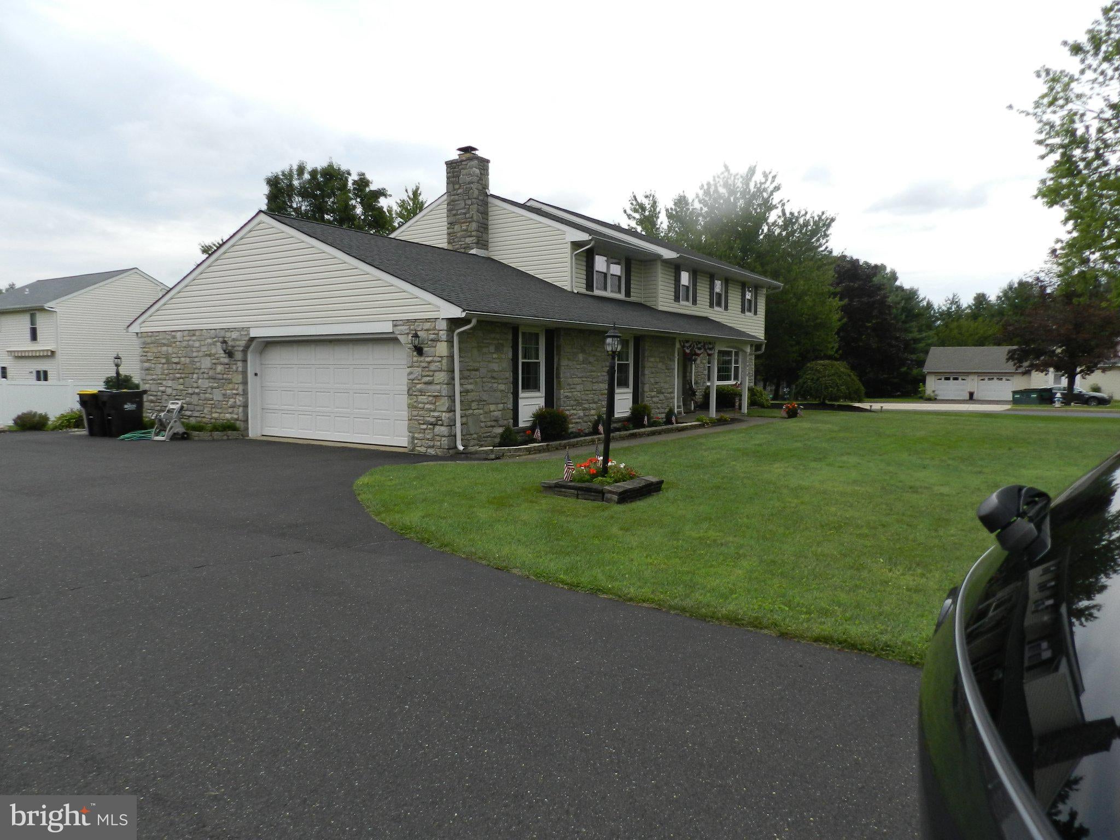
This beautifully stunning home with four bedrooms and many features and updates could be yours! You will find an updated kitchen with newer flooring and a double oven. Large living room and family. The Family room has a wood burning fireplace and built-in shelves. There is a lovely two-story foyer entrance with curved staircase to the second floor and flagstone entrance way. Two large bedrooms and two additional bedrooms are located on the second floor. You have hardwood floors in the living room, dining room, family room and entire second floor. The finished full basement currently consists of an exercise area and a recreational area with a pool table. There is an additional room on the first floor which could be and office or playroom. Installed new HVAC in 2019, a new roof was installed in 2015. Sunroom windows and doors replaced in 2020. An enclosed three season room and lovely patio in rear with beautiful landscaping is waiting for you. This home sits in a country setting, but near two major roads. This is an absolutely beautiful property to call home!

Save
Ask
Tour
Hide
Share
Listing Snapshot
Price 
$699,900
Days On Site 
9 Days
Bedrooms 
4
Inside Area (SqFt) 
3,126 sqft
Total Baths 
3
Full Baths 
2
Partial Baths 
1
Lot Size 
0.5 Acres
Year Built 
1967
MLS® Number 
PABU2130596
Status 
Active
Property Tax 
$6,616
HOA/Condo/Coop Fees 
N/A
Sq Ft Source 
Assessor
Friends & Family
Recent Activity
a week agoListing updated with changes from the MLS®
a week agoListing first seen on site
General Features
Acres 
0.5
Attached Garage 
Yes
Foundation 
Other
Garage 
Yes
Garage Spaces 
2
Levels 
Two
Parking 
Garage Door OpenerGarageDrivewayInside EntranceAttached
Parking Spaces 
6
Property Sub Type 
Single Family Residence
Sewer 
Public Sewer
Special Circumstances 
Standard
SqFt Above 
3126
SqFt Total 
3126
Style 
Colonial
Water Source 
Public
Zoning 
PI
Interior Features
Appliances 
RangeElectric Water HeaterBuilt-In RangeDisposal
Basement 
Finished
Cooling 
Central AirElectric
Electric 
200+ Amp Service
Fireplace 
Yes
Fireplaces 
1
Flooring 
LaminateCarpetHardwoodStoneVinyl
Furnished 
Unfurnished
Heating 
ElectricForced AirBaseboard
Bedroom 2 
Bedroom 3 
Bedroom 4 
Dining Room 
Level - Main
Family Room 
Level - Main
Kitchen 
Level - Main
Living Room 
Level - Main
Office 
Level - Main
Primary Bedroom 
Save
Ask
Tour
Hide
Share
Exterior Features
Construction Details 
FrameOther
Lot Features 
Front YardLevelBack Yard
Patio And Porch 
Patio
Pool Features 
None
Roof 
Shingle
Community Features
MLS Area 
West Rockhill Twp (10152)
School District 
PENNRIDGE
Schools
School District
PENNRIDGE
Elementary School
Unknown
Middle School
Unknown
High School
Unknown
Listing courtesy of RE/MAX 440 - Perkasie


The real estate listing information is provided by Bright MLS is for the consumer's personal, non-commercial use and may not be used for any purpose other than to identify prospective properties consumer may be interested in purchasing. Any information relating to real estate for sale or lease referenced on this web site comes from the Internet Data Exchange (IDX) program of the Bright MLS. This web site references real estate listing(s) held by a brokerage firm other than the broker and/or agent who owns this web site. The accuracy of all information is deemed reliable but not guaranteed and should be personally verified through personal inspection by and/or with the appropriate professionals. Properties in listings may have been sold or may no longer be available. The data contained herein is copyrighted by Bright MLS and is protected by all applicable copyright laws. Any unauthorized collection or dissemination of this information is in violation of copyright laws and is strictly prohibited. Copyright © 2020 Bright MLS. All rights reserved.

Neighborhood & Commute
Source: Walkscore
Disclosure: Community information and market data powered by Constellation Data Labs. Information is deemed reliable but not guaranteed.
Save
Ask
Tour
Hide
Share
t
COUNTY

Request Your Report

Complete the form and choose the report(s) you’d like — we’ll send them to your inbox.
Report(s) Requested
No spam. Unsubscribe anytime.
t

Get Our District Ranking Report

We've compiled and tracked this data over time to help our clients make better decisions when choosing where to live.
No spam. Unsubscribe anytime.