
1511 MOORE STREET 201, BRISTOL, PA, 19007
1511 MOORE STREET 201BRISTOL, PA 19007
Mortgage Calculator
Monthly Payment (Est.)
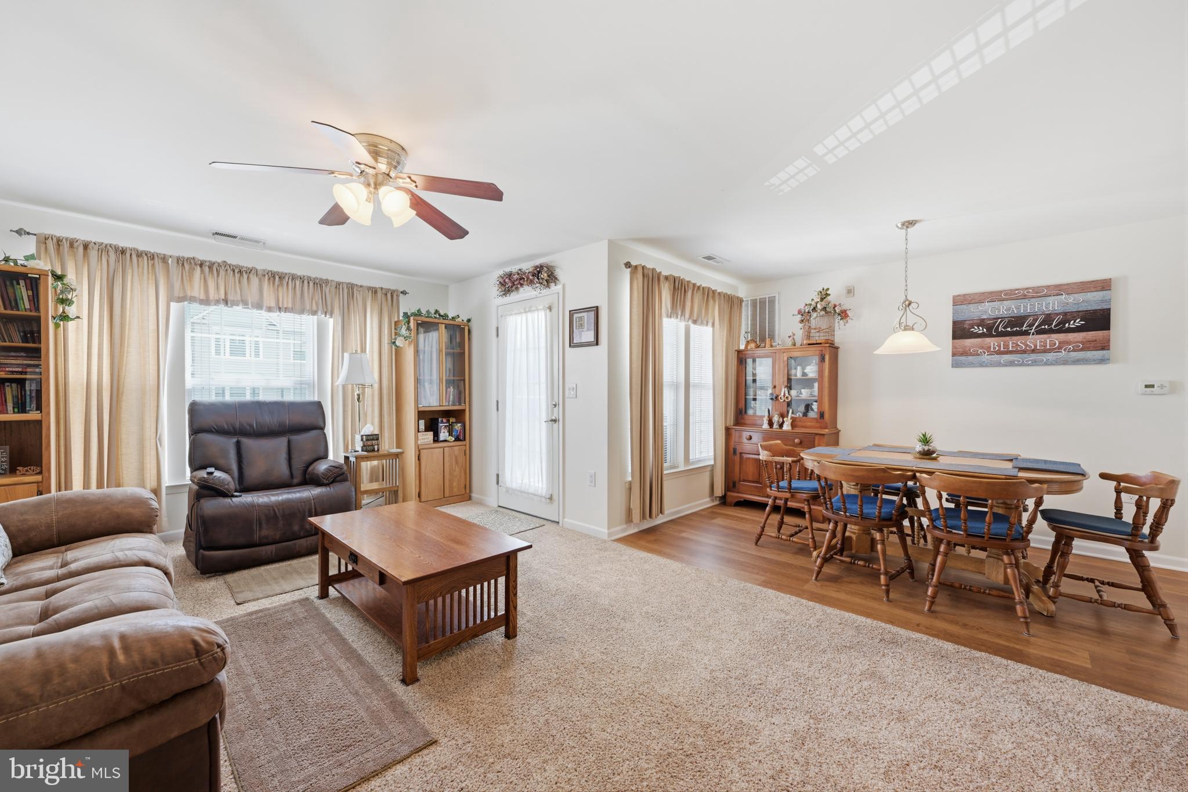
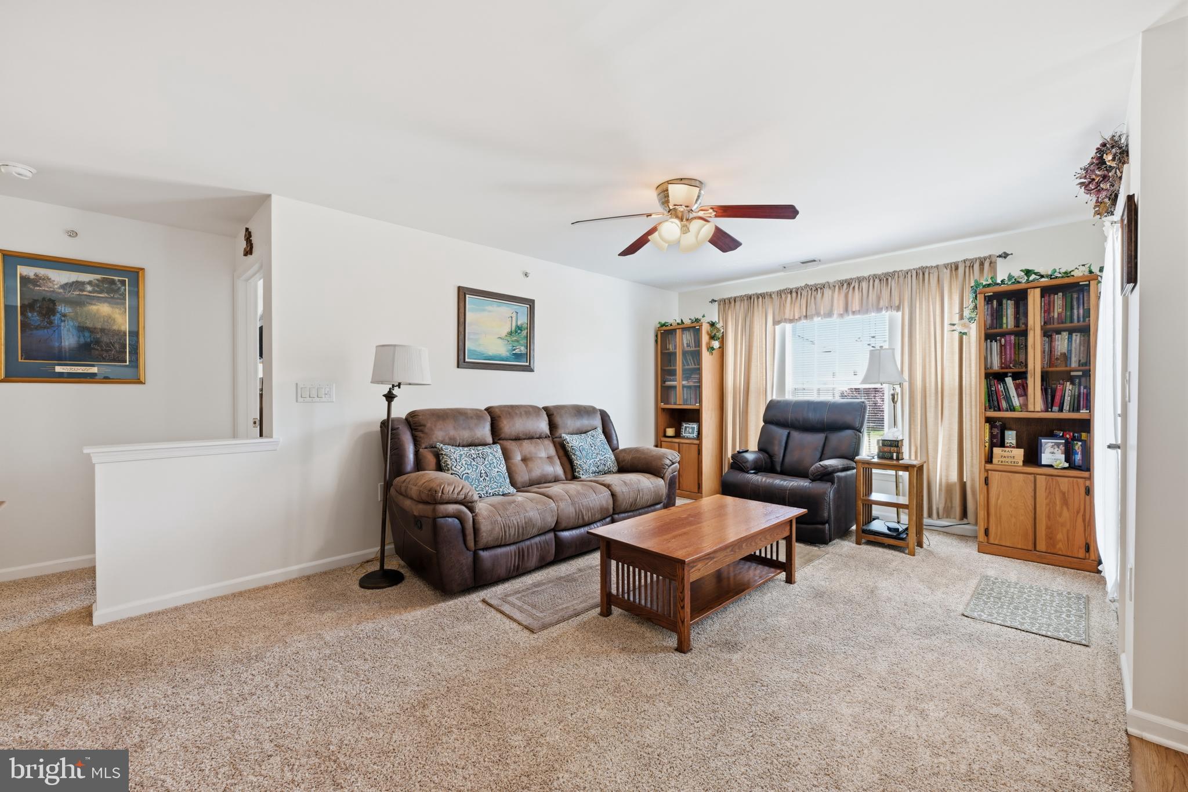
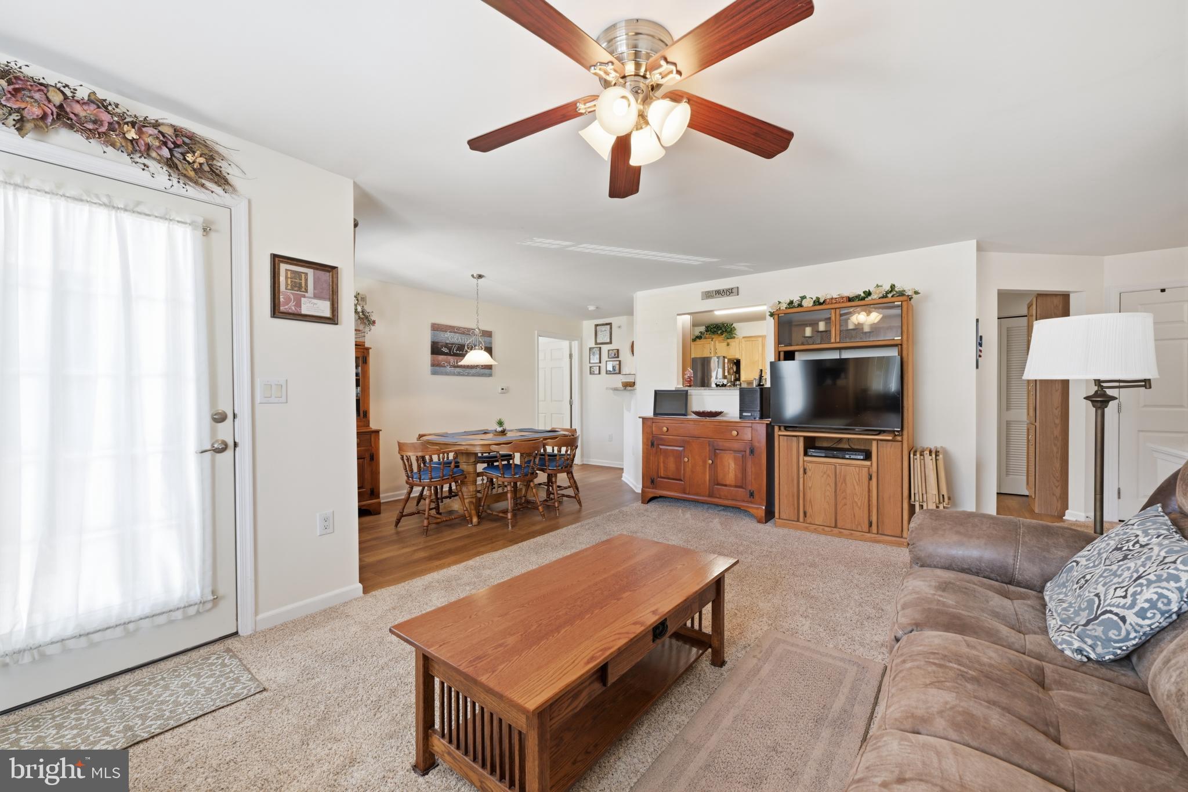
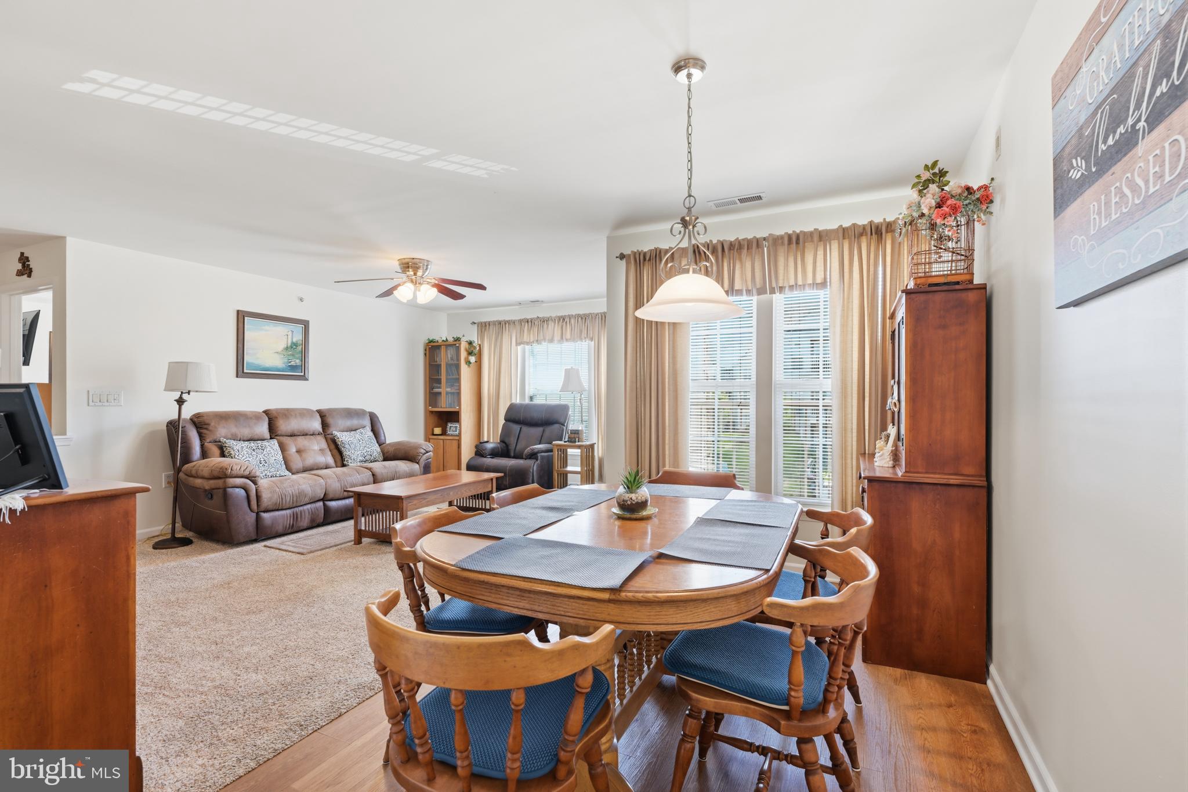
$1,314Welcome to Hearthstone at West Bristol, a 55+ community offering comfortable, low-maintenance living in a convenient Bristol location! This inviting second-floor, 2-bedroom, 2-bathroom condo, built in 2007, offers a wonderful combination of modern updates and everyday convenience. Step inside to find an updated kitchen and bathrooms, complemented by attractive vinyl plank flooring throughout much of the unit. The living and dining room provides a comfortable space for relaxing or entertaining, with access to a private balcony - perfect for enjoying your morning coffee or unwinding at the end of the day. Two bedrooms and two full bathrooms provide flexibility for guests, hobbies, or a home office. Everyday living is made easy with a washer and dryer conveniently located in the unit, while elevator access provides effortless access to this second-floor home. The HOA takes care of exterior home maintenance, common area maintenance, lawn care, and snow removal, allowing you to spend less time on upkeep and more time enjoying your home. Beautifully landscaped grounds feature an exercise trail and lighted sidewalks for enjoying the outdoors throughout the community. Adding even more peace of mind, the seller is including a transferable home warranty valid through June 2029. With its thoughtful updates, private balcony, in-unit laundry, elevator access, and truly low-maintenance lifestyle, this Hearthstone at West Bristol condo is ready for its next owner to move right in and enjoy!
| yesterday | Listing updated with changes from the MLS® | |
| yesterday | Listing first seen on site |

The real estate listing information is provided by Bright MLS is for the consumer's personal, non-commercial use and may not be used for any purpose other than to identify prospective properties consumer may be interested in purchasing. Any information relating to real estate for sale or lease referenced on this web site comes from the Internet Data Exchange (IDX) program of the Bright MLS. This web site references real estate listing(s) held by a brokerage firm other than the broker and/or agent who owns this web site. The accuracy of all information is deemed reliable but not guaranteed and should be personally verified through personal inspection by and/or with the appropriate professionals. Properties in listings may have been sold or may no longer be available. The data contained herein is copyrighted by Bright MLS and is protected by all applicable copyright laws. Any unauthorized collection or dissemination of this information is in violation of copyright laws and is strictly prohibited. Copyright © 2020 Bright MLS. All rights reserved.
Did you know? You can invite friends and family to your search. They can join your search, rate and discuss listings with you.