
4490 YORK ROAD, DOYLESTOWN, PA, 18902
4490 YORK ROADDOYLESTOWN, PA 18902
Mortgage Calculator
Monthly Payment (Est.)
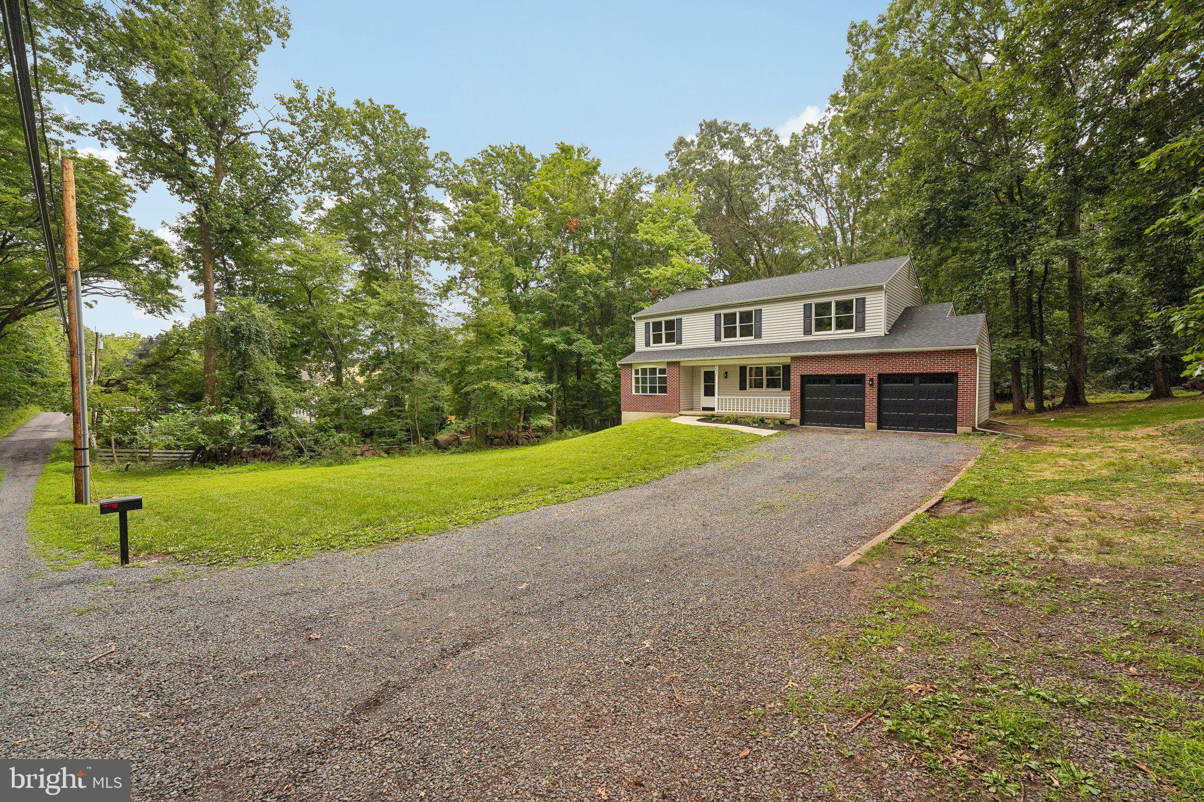
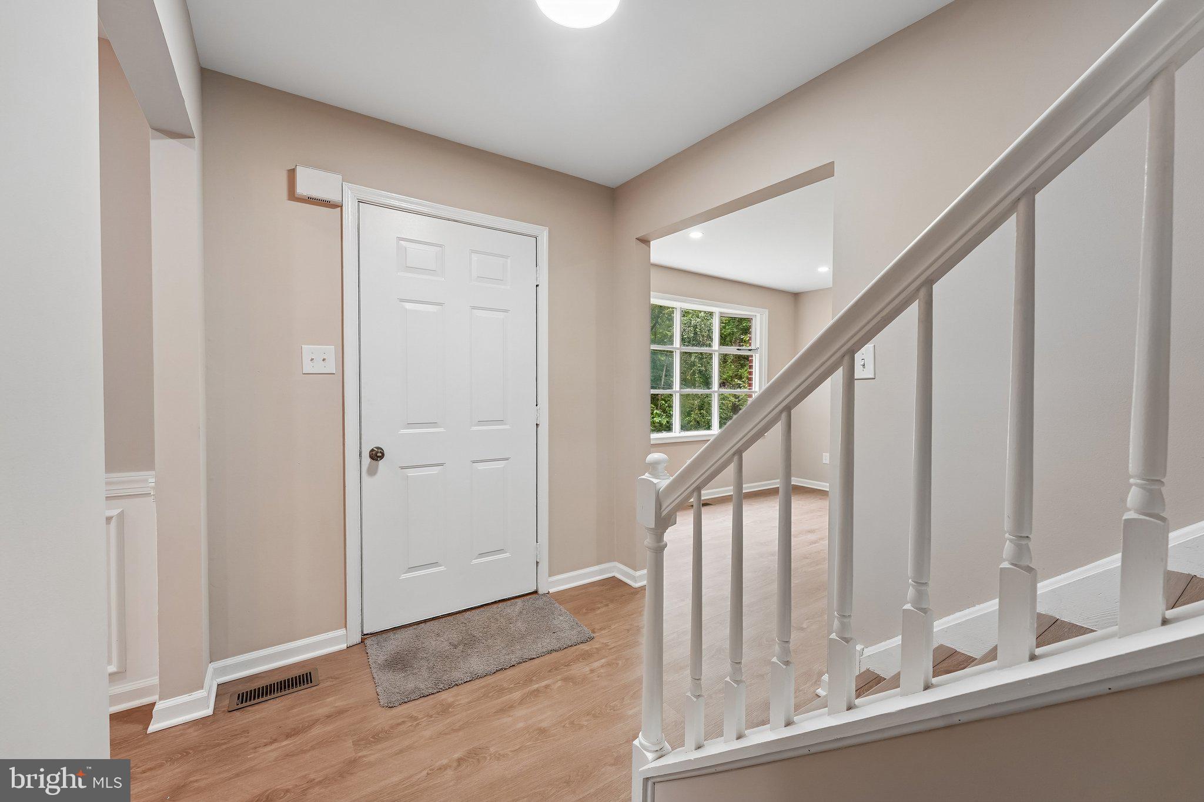
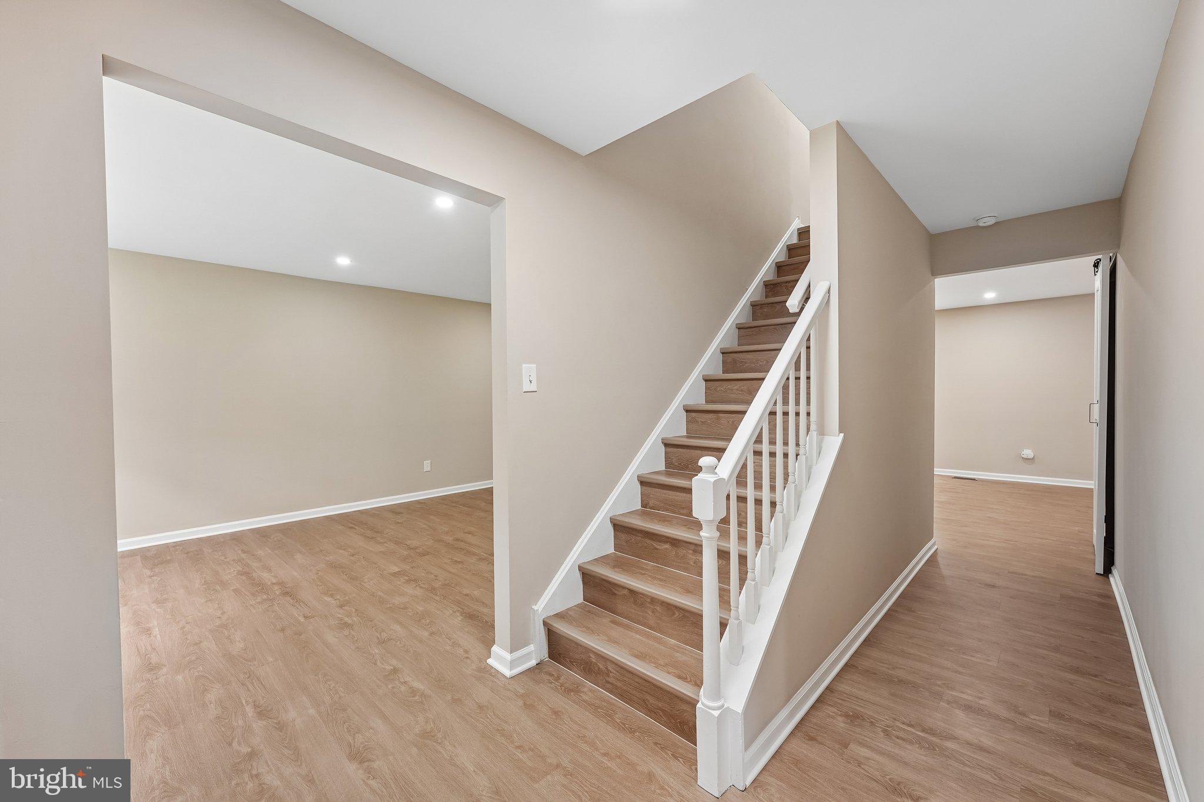
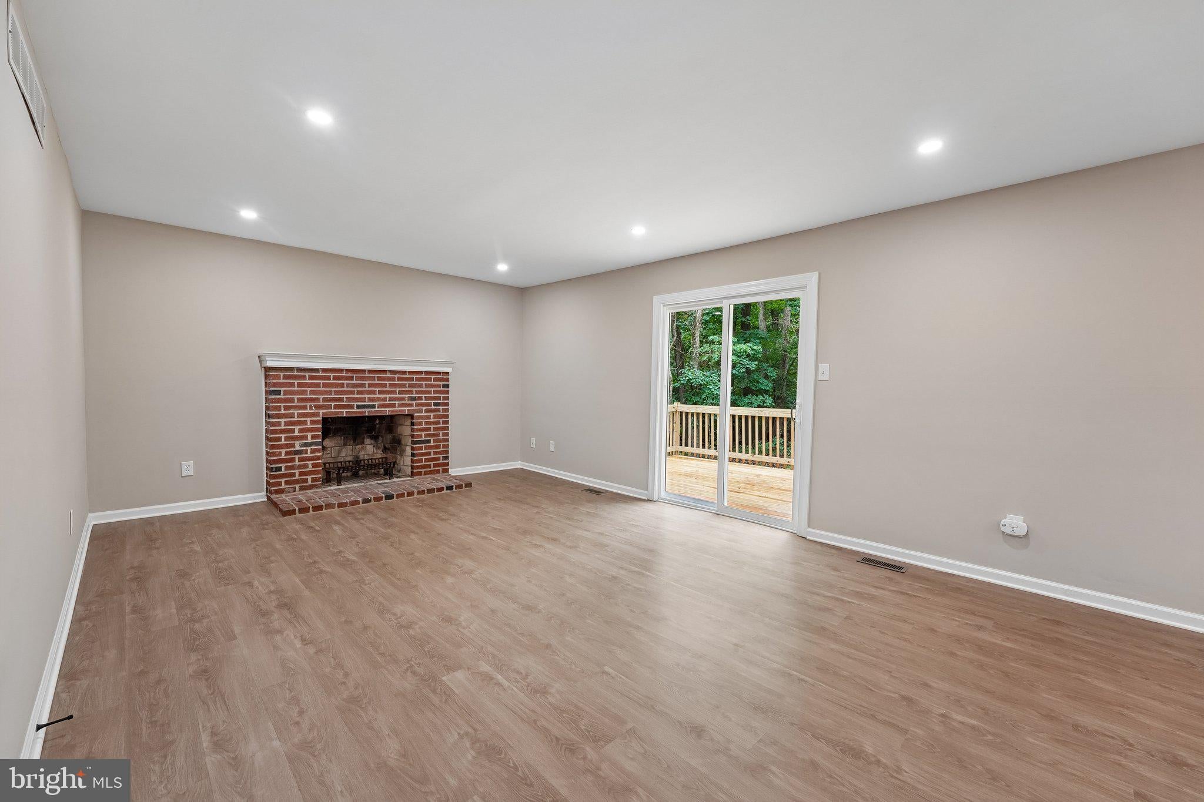
Enter an interest rate to see your estimated monthly payment.At the end of a private driveway in Buckingham Township, this 5-bedroom, 2.5-bath colonial sits on 1.15 secluded acres in the Central Bucks School District. The setting is quiet and private, and Peddler’s Village and Doylestown are a short drive away. Inside, the home has been renovated top to bottom. The redesigned kitchen features quartz countertops, gold fixtures, stainless steel appliances and plenty of cabinet space. The primary suite has its own bath with a green herringbone-tiled walk-in shower and a soaking tub, and every other bathroom has been fully redone. New luxury vinyl plank floors, fresh paint, recessed lighting, new light fixtures, new outlets and dimmer switches, and updated closet doors run throughout. The dining room adds picture frame molding, and the laundry room off the kitchen has its own exterior door, so it works as a mudroom. The big-ticket items are done too: a new roof (2024), new heat pump, new hybrid AC system with a new compressor, PEX plumbing in the kitchen and bathrooms, and an updated septic tank and pump tank. Outside, you’ll find a deck with new boards and a newer sliding door, new black garage doors with matching exterior lights, and fresh landscaping. As a Bucks County bonus, you’ll occasionally hear the whistle of the New Hope Railroad in the distance. Private, renovated and ready to move in.
| 6 days ago | Price changed to $750,000 | |
| 6 days ago | Listing updated with changes from the MLS | |
| 3 months ago | Status changed to Active | |
| 4 months ago | Listing first seen on site |

The real estate listing information is provided by Bright MLS is for the consumer's personal, non-commercial use and may not be used for any purpose other than to identify prospective properties consumer may be interested in purchasing. Any information relating to real estate for sale or lease referenced on this web site comes from the Internet Data Exchange (IDX) program of the Bright MLS. This web site references real estate listing(s) held by a brokerage firm other than the broker and/or agent who owns this web site. The accuracy of all information is deemed reliable but not guaranteed and should be personally verified through personal inspection by and/or with the appropriate professionals. Properties in listings may have been sold or may no longer be available. The data contained herein is copyrighted by Bright MLS and is protected by all applicable copyright laws. Any unauthorized collection or dissemination of this information is in violation of copyright laws and is strictly prohibited. Copyright © 2020 Bright MLS. All rights reserved.
Did you know? You can invite friends and family to your search. They can join your search, rate and discuss listings with you.