
2727 DURHAM ROAD, DOYLESTOWN, PA, 18902
2727 DURHAM ROADDOYLESTOWN, PA 18902
Mortgage Calculator
Monthly Payment (Est.)
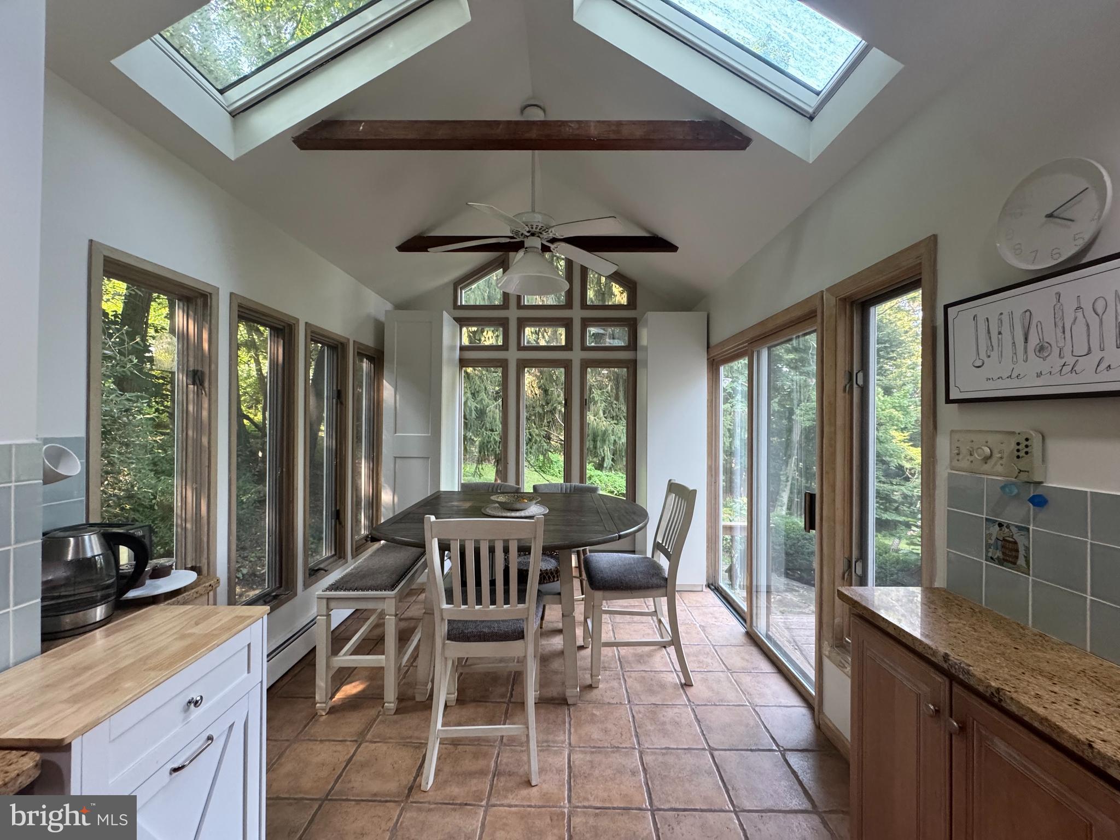
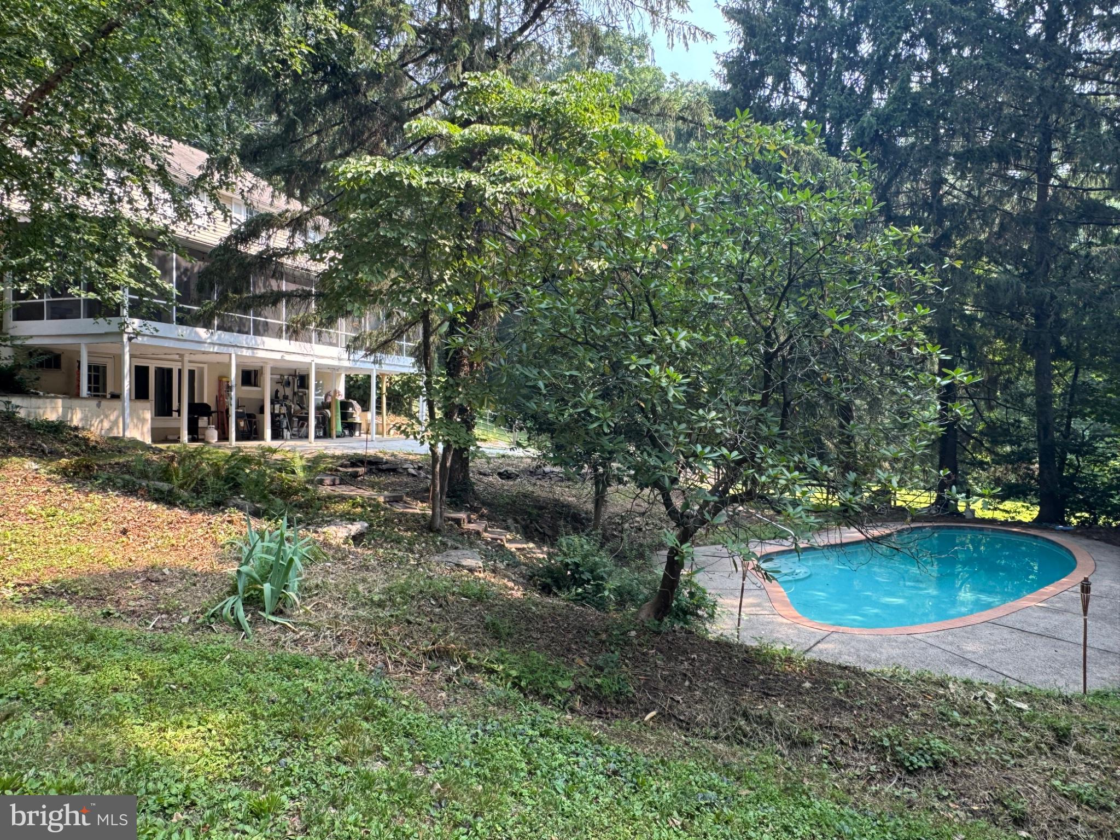
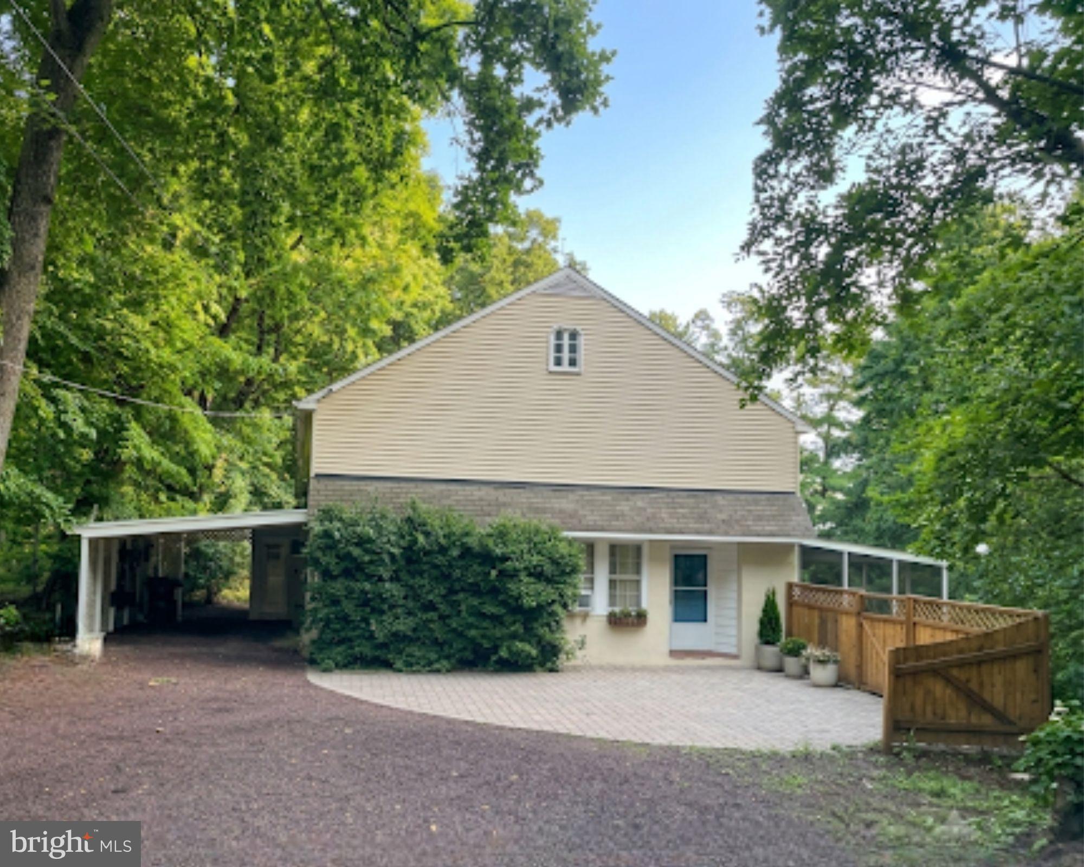
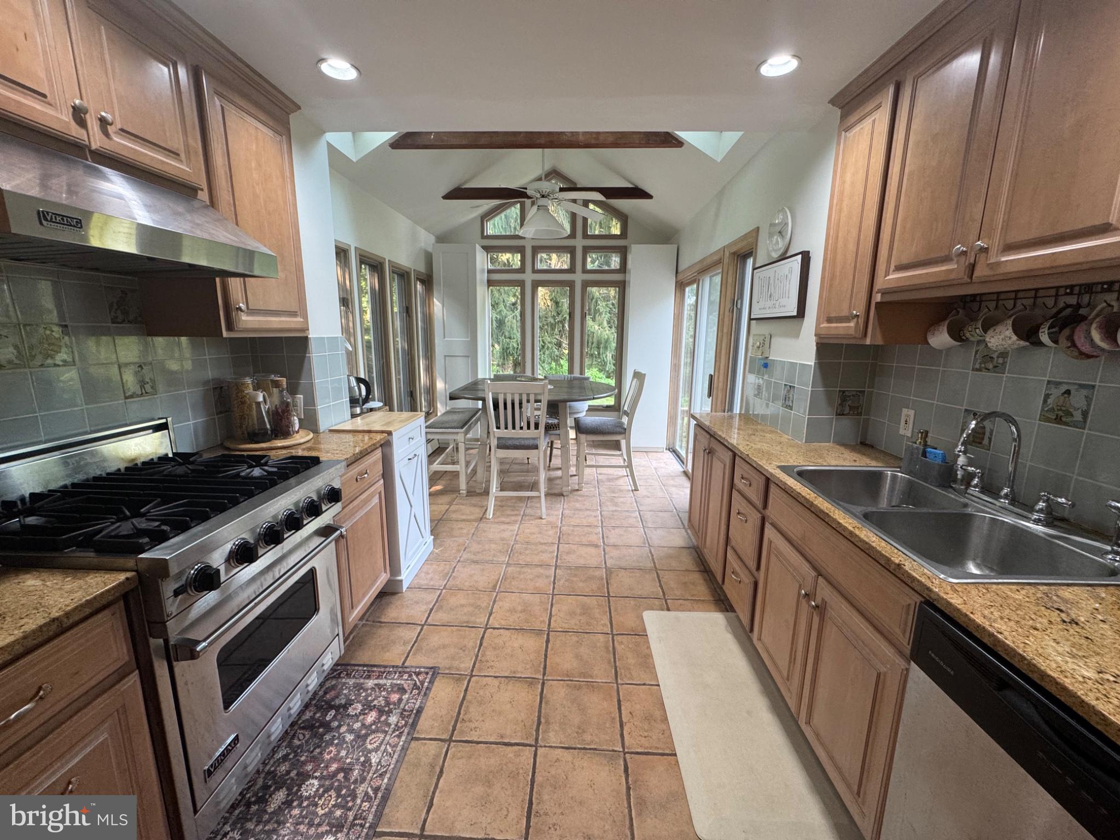
$3,189DUAL-LIVING LAYOUT IN DOYLESTOWN | EXCEPTIONALLY LOW TAXES ( $5,790) Incredible equity potential, priced to allow immediate customization. Welcome to an extraordinary opportunity in prestigious Doylestown! Situated on a 0.50-acre lot that opens onto a serene wooded vista, this versatile home offers a scenic outdoor backdrop filled with natural views and the relaxing sound of local birds. Complete with an in-ground pool, expansive multi-season sunroom, and remarkably low annual property taxes, this property delivers rare space and potential in the Central Bucks School District (CB East / Buckingham Elementary). PRIME COMMUTER LOCATION: Situated right along Durham Rd (PA-413) in Buckingham Township, offering fast, seamless connectivity: Historic Doylestown Borough: Just 5 to 8 minutes to local dining, boutique shopping, and cultural landmarks (Mercer Museum & Michener Art Museum). Peddler’s Village & New Hope: Only 5 minutes to Peddler’s Village festivals and shopping, with quick access to vibrant New Hope. New Jersey Border: Just 15 to 20 minutes via Route 202 or 413 to the Lambertville, New Hope, or Stockton bridge crossings. New York / NYC: Direct 1.5 to 2-hour drive via I-78/I-287, or take direct Trans-Bridge Lines commuter buses straight from Doylestown to Port Authority in Manhattan! Healthcare: Minutes to Penn Medicine healthcare facilities and Doylestown Hospital. MAIN LEVEL LIVING: The main level features a sun-drenched gourmet kitchen anchored by a Viking gas range, stainless steel appliances, granite countertops, vaulted ceilings, skylights, and sliding glass door access to the rear deck. Designed for accessibility, the main floor includes a cozy living room with a wood fireplace, main-floor laundry, a dedicated 1st-floor bedroom, and a full main-level bathroom adjacent—ideal for single-level living options or a quiet home office. UPPER LEVEL & SMART CLIMATE CONTROL: The second floor features four additional generously sized bedrooms and two full bathrooms—highlighted by a huge primary suite featuring its own sitting area, expansive deep closet spaces, and an en-suite bathroom, plus a second shared hall bath! Enjoy dedicated Central Air Conditioning serving the entire upper bedroom level for quiet sleeping comfort, paired with supplemental multi-zone cooling on the main levels for custom energy efficiency. INDEPENDENT LOWER-LEVEL SUITE: Includes an additional 1,200 sq ft finished lower-level suite with private entrance, full bath, and second kitchen setup. Featuring two independent exterior entrances with NEW doors and windows, an open-concept eat-in kitchen with an adjoining dining area, a spacious living/game room, a large bedroom, and a 4th full bathroom, this setup offers independence, direct outdoor access, and natural light. MECHANICALS & OUTDOOR OASIS: NEW Basement Doors & Windows. NEW Water Heater (only 1 year old!). Premium Buderus heating system. Enclosed multi-season screened sunroom overlooking the pool, shaded lower patio, and open rear lawn. Massive gravel driveway accommodating 12+ vehicles. Bring your design vision and build instant equity! The home is clean, fully functional, and priced to allow buyers to personalize at their own pace. Motivated buyers: the property will be sold as-is.
| 3 hours ago | Listing updated with changes from the MLS® | |
| a month ago | Price changed to $699,000 | |
| a month ago | Status changed to Active | |
| 2 months ago | Listing first seen on site |

The real estate listing information is provided by Bright MLS is for the consumer's personal, non-commercial use and may not be used for any purpose other than to identify prospective properties consumer may be interested in purchasing. Any information relating to real estate for sale or lease referenced on this web site comes from the Internet Data Exchange (IDX) program of the Bright MLS. This web site references real estate listing(s) held by a brokerage firm other than the broker and/or agent who owns this web site. The accuracy of all information is deemed reliable but not guaranteed and should be personally verified through personal inspection by and/or with the appropriate professionals. Properties in listings may have been sold or may no longer be available. The data contained herein is copyrighted by Bright MLS and is protected by all applicable copyright laws. Any unauthorized collection or dissemination of this information is in violation of copyright laws and is strictly prohibited. Copyright © 2020 Bright MLS. All rights reserved.