
188 SAINT PETERS ROAD, MACUNGIE, PA, 18062
188 SAINT PETERS ROADMACUNGIE, PA 18062
Mortgage Calculator
Monthly Payment (Est.)
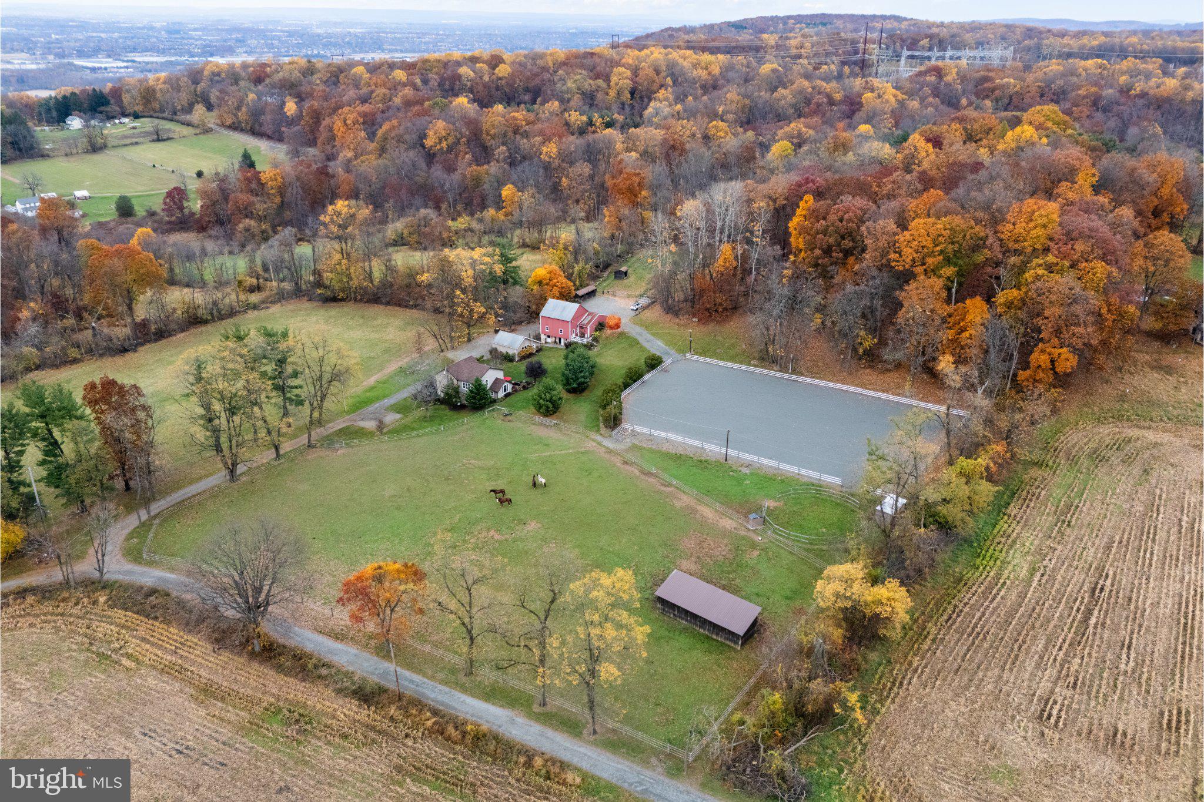
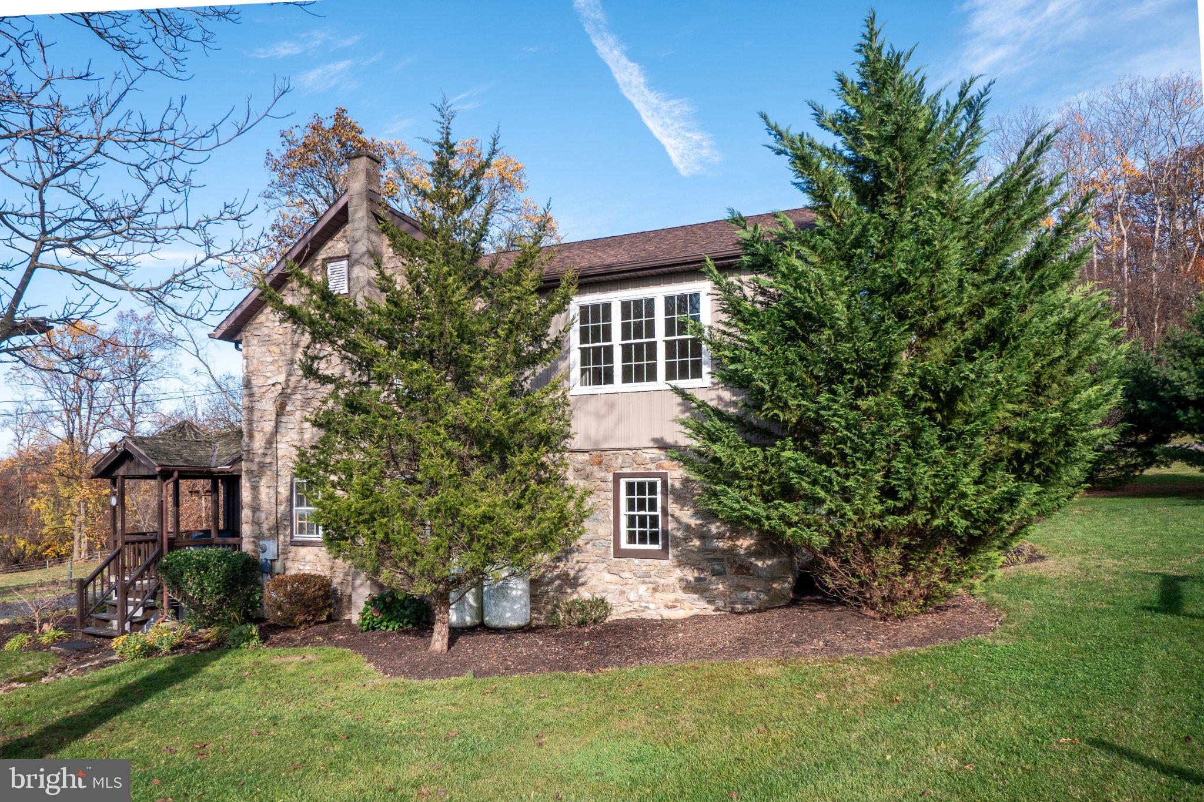
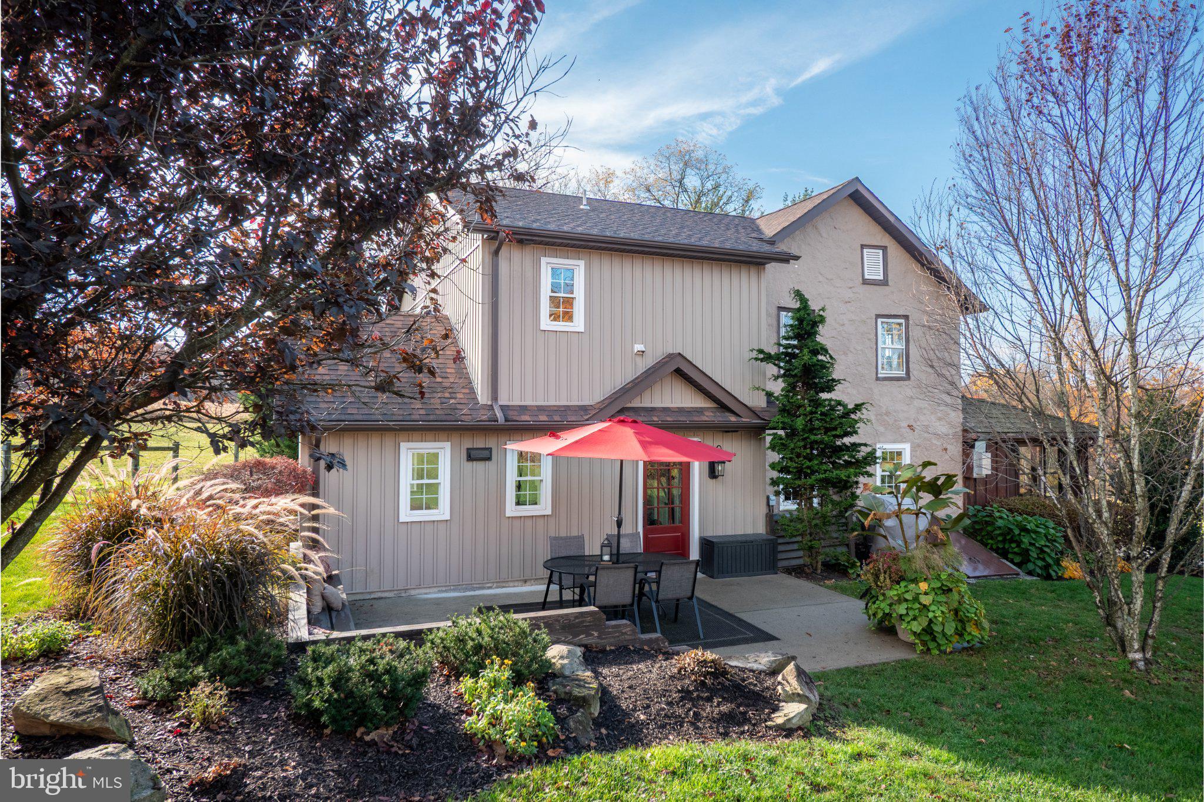
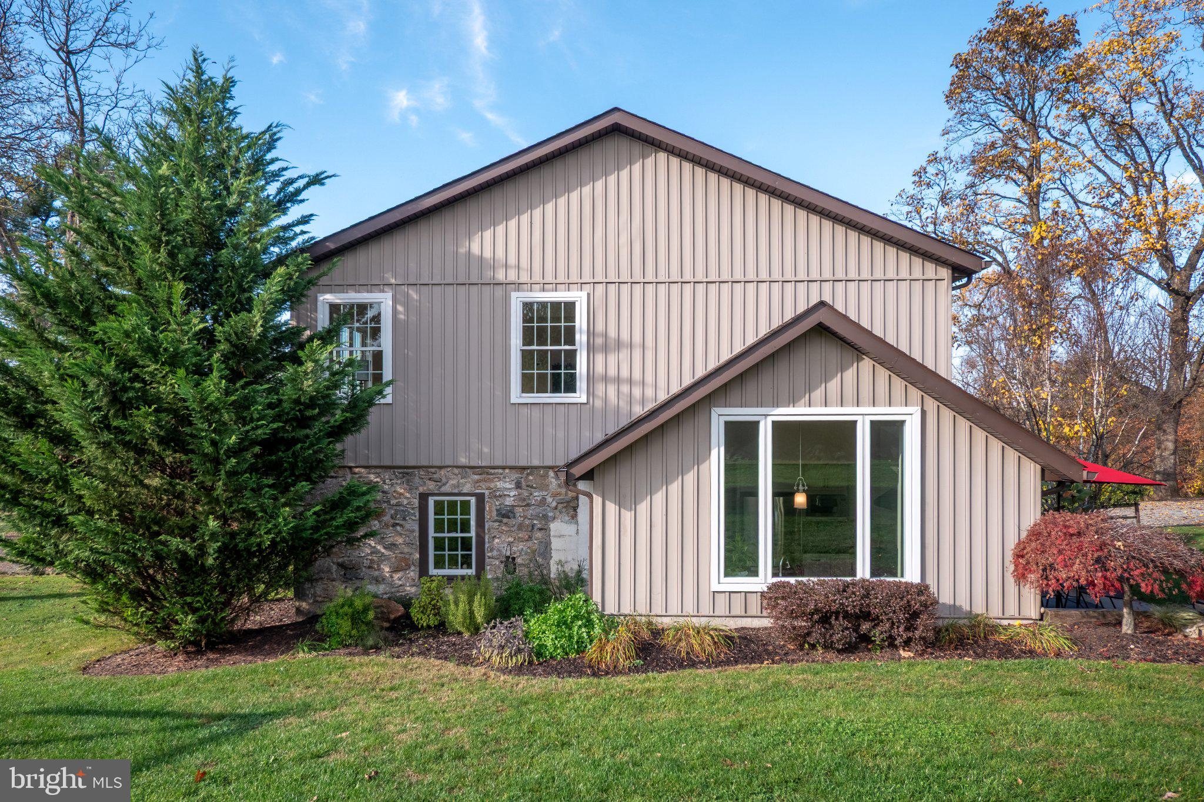
Enter an interest rate to see your estimated monthly payment.Discover the perfect blend of HISTORIC CHARM, EQUESTRIAN AMENITIES, and quiet country living in Berks County, PA. Set on 13.88 PICTURESQUE ACRES, this TURN-KEY HORSE FARM features a BANK BARN, FENCED ARENA with with well maintained screenings and lights, turn-out pastures, and convenient RUN-IN STALLS making this a horse lovers dream. Combining the charm and character of an ORIGINAL FARMHOUSE with the added comfort of a thoughtfully designed NEWER ADDITION, this beautiful property offers the perfect setting for both HORSE ENTHUSIASTS and those seeking a peaceful country lifestyle. There is room to ride, graze, and embrace the lifestyle you have always wanted. The home features 3 BEDROOMS and 2.5 BATHROOMS, with a wonderful blend of original farmhouse details and updated living space. The original farmhouse showcases beautiful WIDE PLANK PINE WOOD FLOORS and exposed STONE WALLS adding warmth and timeless character. A welcoming COVERED FRONT PORCH and enclosed SUNROOM provide inviting spaces to relax and enjoy the surrounding scenery. The newer addition significantly enhances the home's living space, featuring a NEWER KITCHEN with upgraded appliances, a dining area, convenient half bath, and a SPACIOUS PRIMARY suite with a WALK-IN CLOSET, and an ENSUITE BATH. The combination of old-world farmhouse charm and expanded modern living makes this home especially appealing. The well maintained BANK BARN offers 5 stalls and 2 more stalls in the shedrow, a dedicated wash area, and a full tack room. A half bath and small kitchenette, " the lounge", lead right out to a patio overlooking the fenced arena. A perfect place to enjoy family, friends, and fellow horse lovers. A detached garage adds even more convenience for parking, equipment, and storage. A charming farmhouse, an impressive bank barn, and wonderful equestrian amenities – all ready for you to enjoy. Bring your horses and come experience everything this special property has to offer!
| 6 hours ago | Listing updated with changes from the MLS | |
| 22 hours ago | Status changed to Coming Soon | |
| 3 days ago | Listing first seen on site |

The real estate listing information is provided by Bright MLS is for the consumer's personal, non-commercial use and may not be used for any purpose other than to identify prospective properties consumer may be interested in purchasing. Any information relating to real estate for sale or lease referenced on this web site comes from the Internet Data Exchange (IDX) program of the Bright MLS. This web site references real estate listing(s) held by a brokerage firm other than the broker and/or agent who owns this web site. The accuracy of all information is deemed reliable but not guaranteed and should be personally verified through personal inspection by and/or with the appropriate professionals. Properties in listings may have been sold or may no longer be available. The data contained herein is copyrighted by Bright MLS and is protected by all applicable copyright laws. Any unauthorized collection or dissemination of this information is in violation of copyright laws and is strictly prohibited. Copyright © 2020 Bright MLS. All rights reserved.