
117 CHARLES BOULEVARD, READING, PA, 19608
117 CHARLES BOULEVARDREADING, PA 19608
Mortgage Calculator
Monthly Payment (Est.)
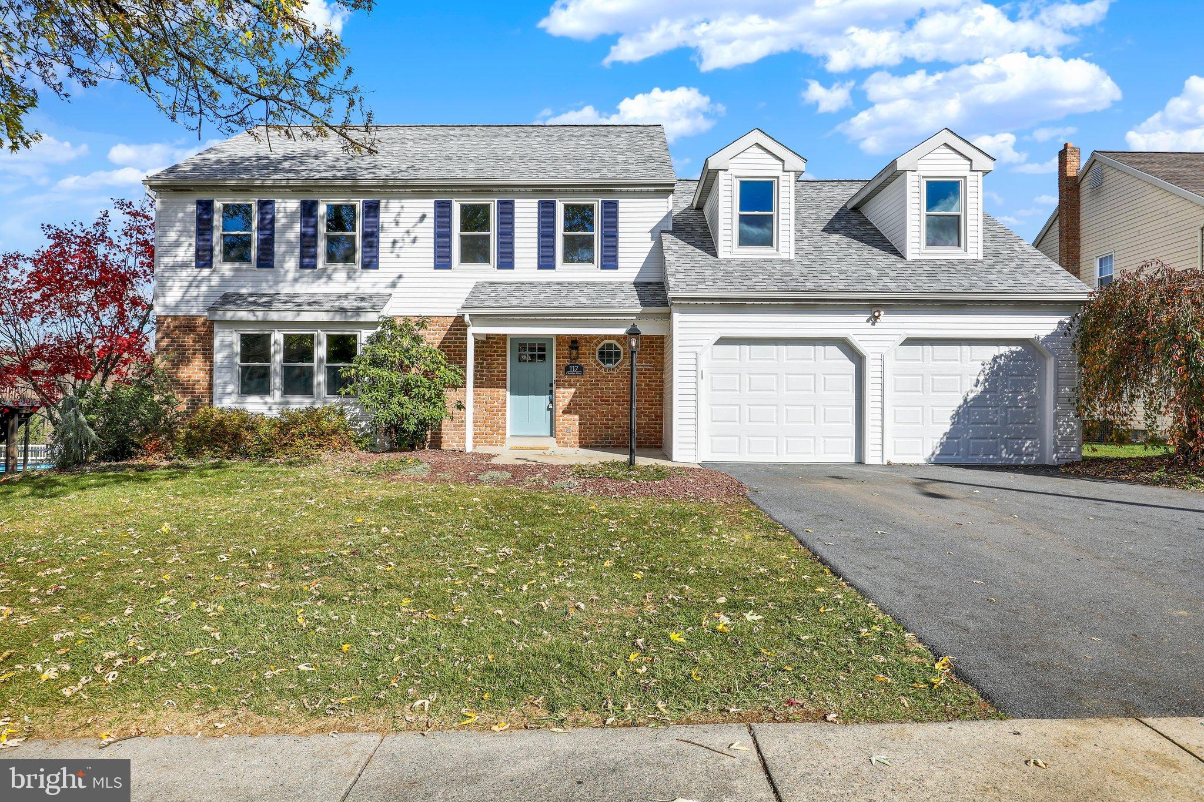
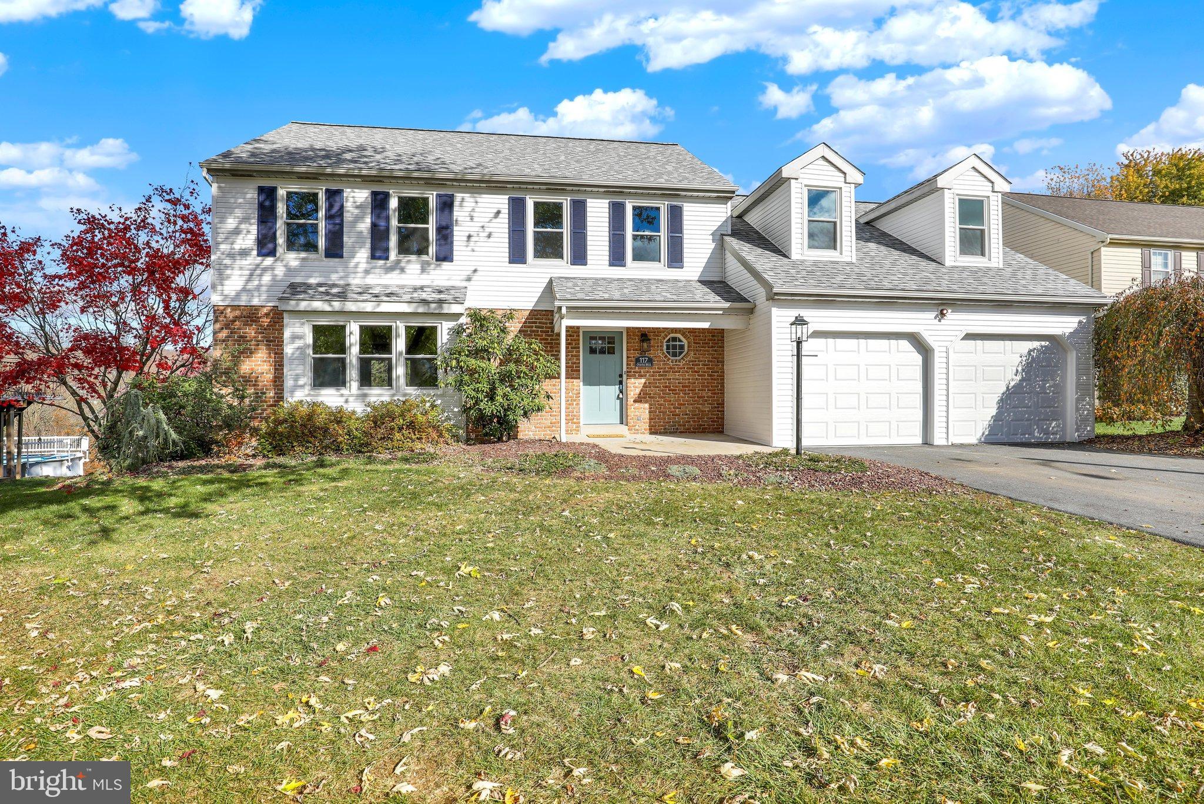
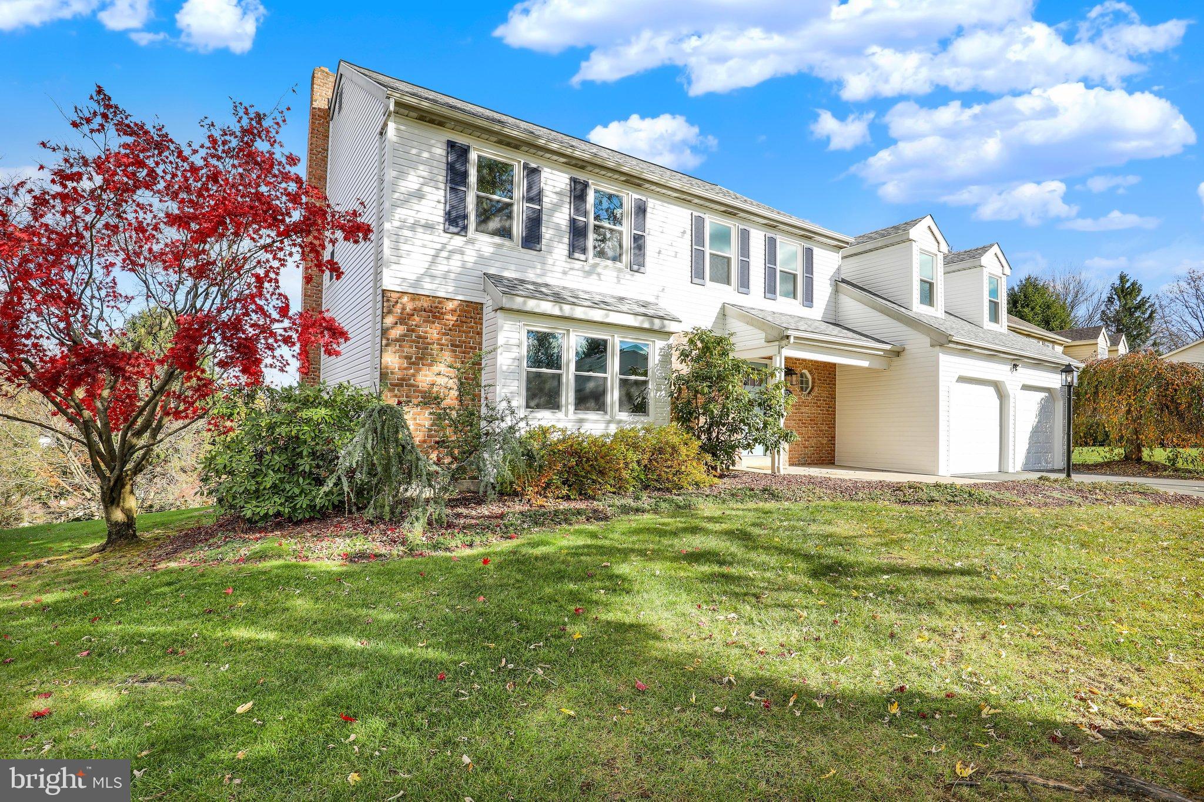
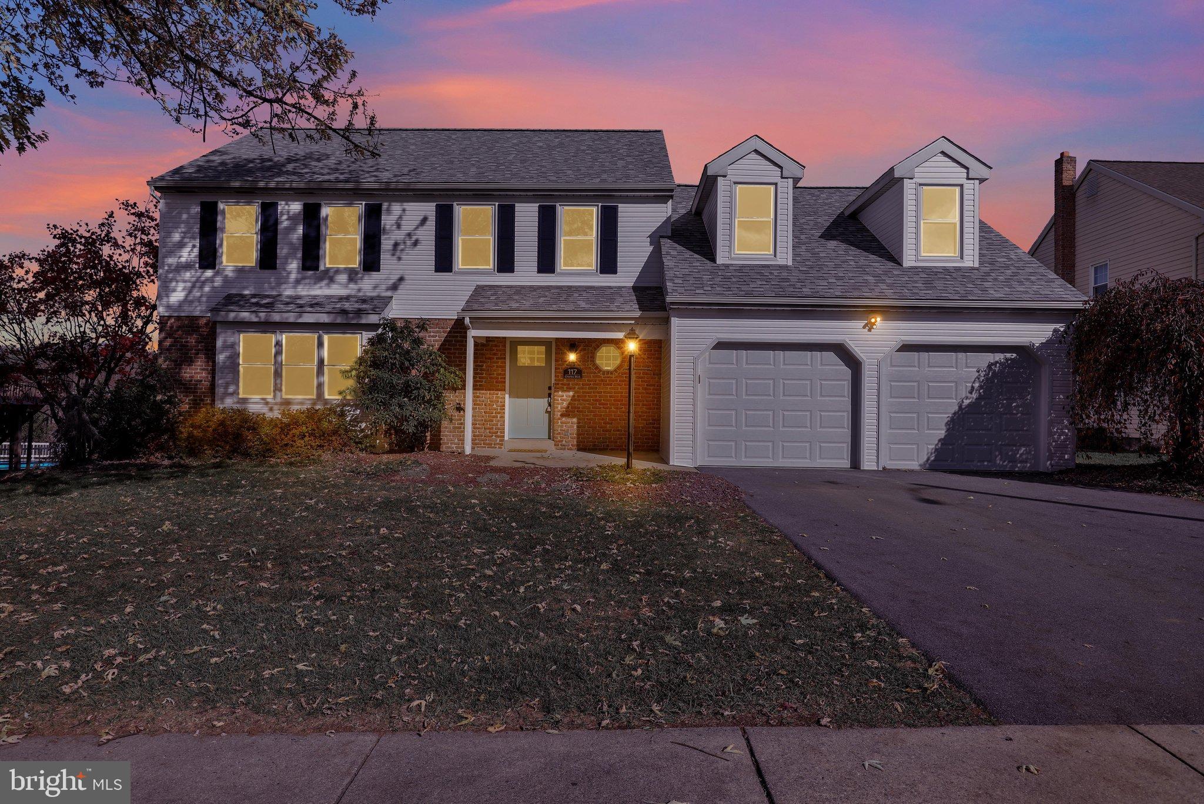
Enter an interest rate to see your estimated monthly payment.Welcome to 117 Charles Boulevard in Spring Townships "Shiloh Hills" community. This Wilson Schools 2 story home offers 4 bedrooms, 3.5 baths and 2234 square feet of absolute move in ready living area plus an unfinished lower level for future additional living area to fulfill your families lifestyle needs. This home has been renovated from top to bottom and shows like new construction. Covered front porch welcomes you upon your arrival and leads into the vestibule with entryway cubbies to keep everyone organized. To your left, you'll find the spacious living room with beautiful LVP floors that stretch throughout the main living area. Just beyond, you'll find the formal dining room ready to host those holiday dinners with family and friends. As you turn the corner, you'll find the sure to please new custom white full eat-in kitchen with eat-at island bar with views. Kitchen features include full new stainless steel appliance package, blue accent subway tile backsplash, quartz tops, coffee bar area and wine beverage cooler. Just beyond, you'll find the vaulted ceiling family room with accenting blue shiplap walls and wood burning fireplace with brick surround and custom barn beam mantle. A convenient powder room completes the main level. Take the stairs to the upper level owners suite with custom subway tiled stall shower bath with penny tile floor and double vanities with custom lighting and a walk-in closet with closet system organizer. Other end of the hallway is where you'll find the en-suite bedroom with full stall shower bath. Spacious bedrooms 3 and 4 share the newly renovated tub/shower hall bath with tile flooring. Convenient upper level laundry room with new washer and dryer included completes this level. All this plus priceless views over the county below from the new multilevel Trex deck with black aluminum accent railing, close to 222 with easy access to schools, parks, dining, recreation and more! Low taxes, new roof, windows, hi efficiency HVAC, exterior vinyl siding and so much more make this the one to see! Schedule your tour today and quick possession makes it possible to be in your new home by Christmas!
| 8 hours ago | Listing updated with changes from the MLS | |
| 11 hours ago | Listing first seen on site |

The real estate listing information is provided by Bright MLS is for the consumer's personal, non-commercial use and may not be used for any purpose other than to identify prospective properties consumer may be interested in purchasing. Any information relating to real estate for sale or lease referenced on this web site comes from the Internet Data Exchange (IDX) program of the Bright MLS. This web site references real estate listing(s) held by a brokerage firm other than the broker and/or agent who owns this web site. The accuracy of all information is deemed reliable but not guaranteed and should be personally verified through personal inspection by and/or with the appropriate professionals. Properties in listings may have been sold or may no longer be available. The data contained herein is copyrighted by Bright MLS and is protected by all applicable copyright laws. Any unauthorized collection or dissemination of this information is in violation of copyright laws and is strictly prohibited. Copyright © 2020 Bright MLS. All rights reserved.