
5009 HILLCREST AVENUE, TEMPLE, PA, 19560
5009 HILLCREST AVENUETEMPLE, PA 19560
Mortgage Calculator
Monthly Payment (Est.)
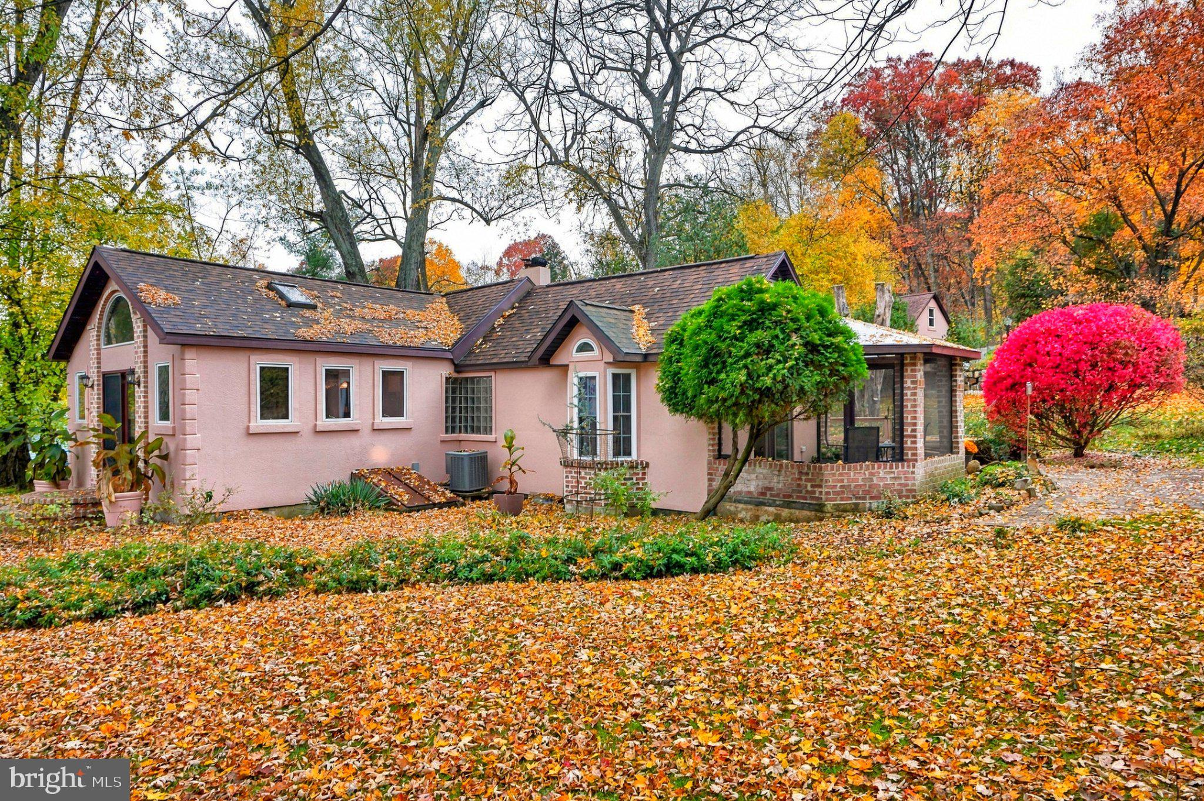
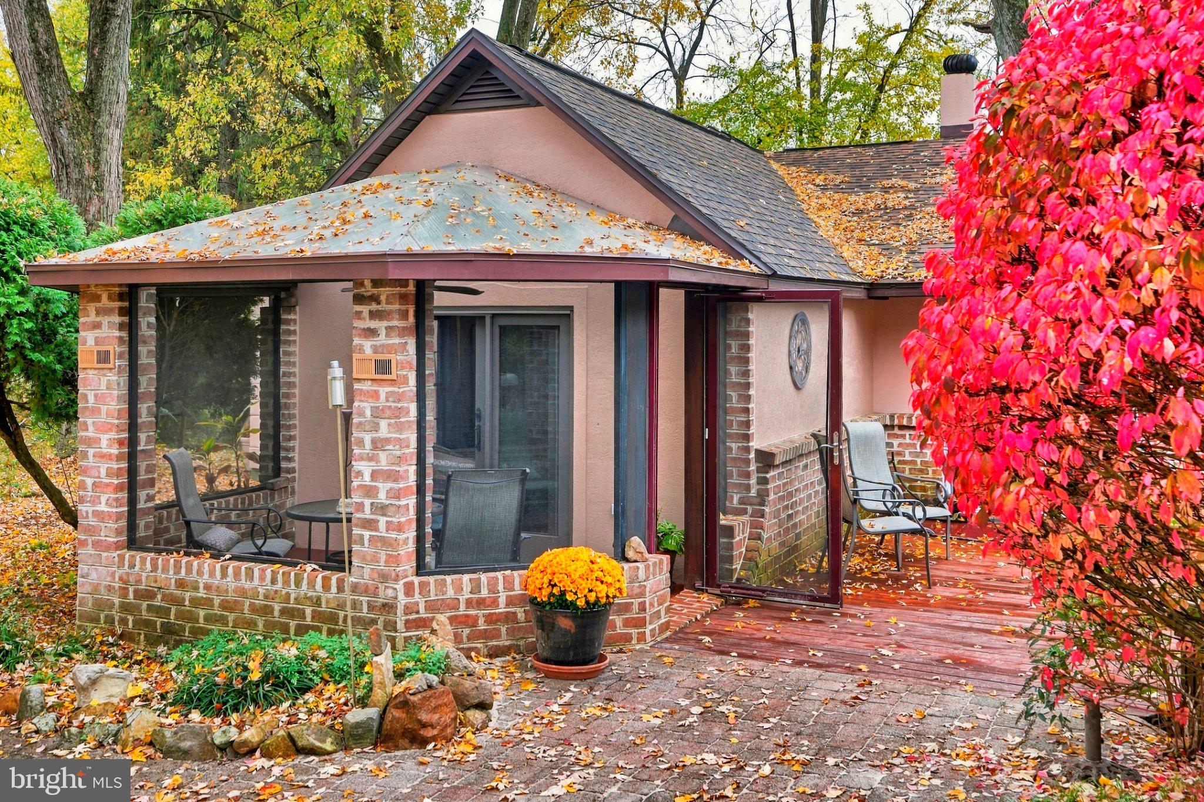
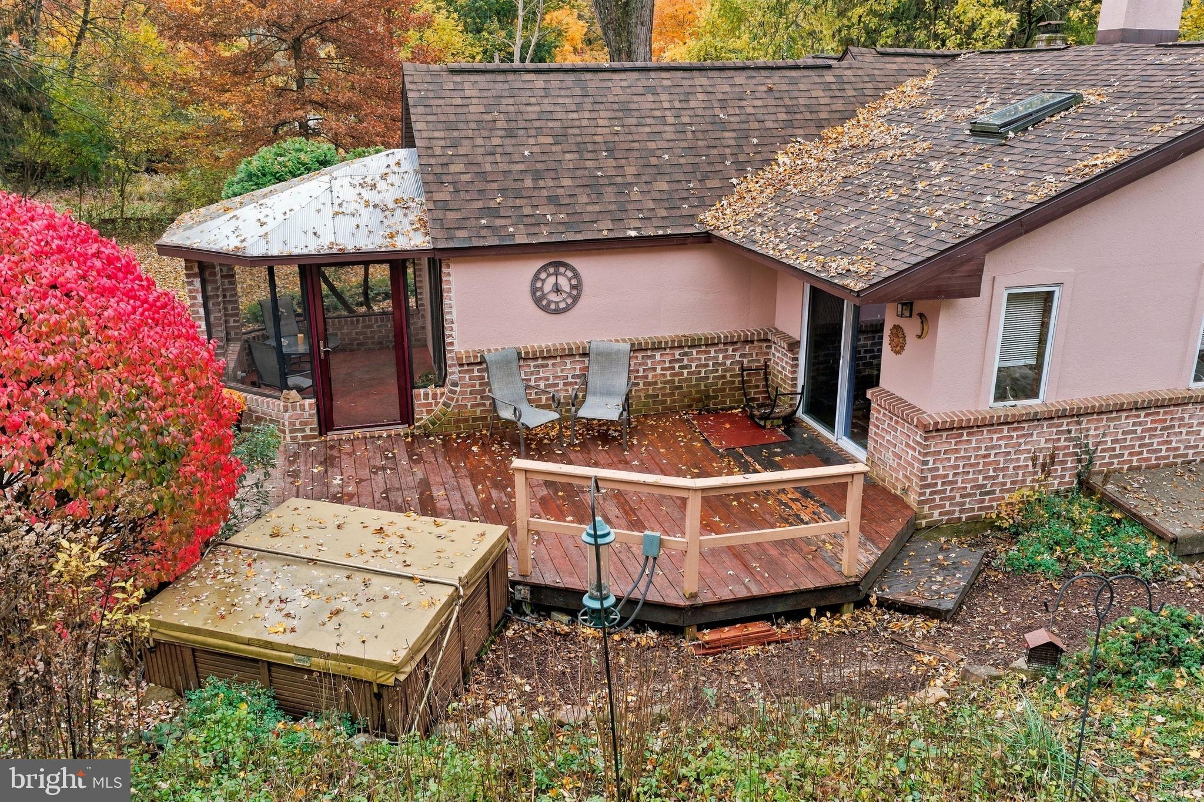
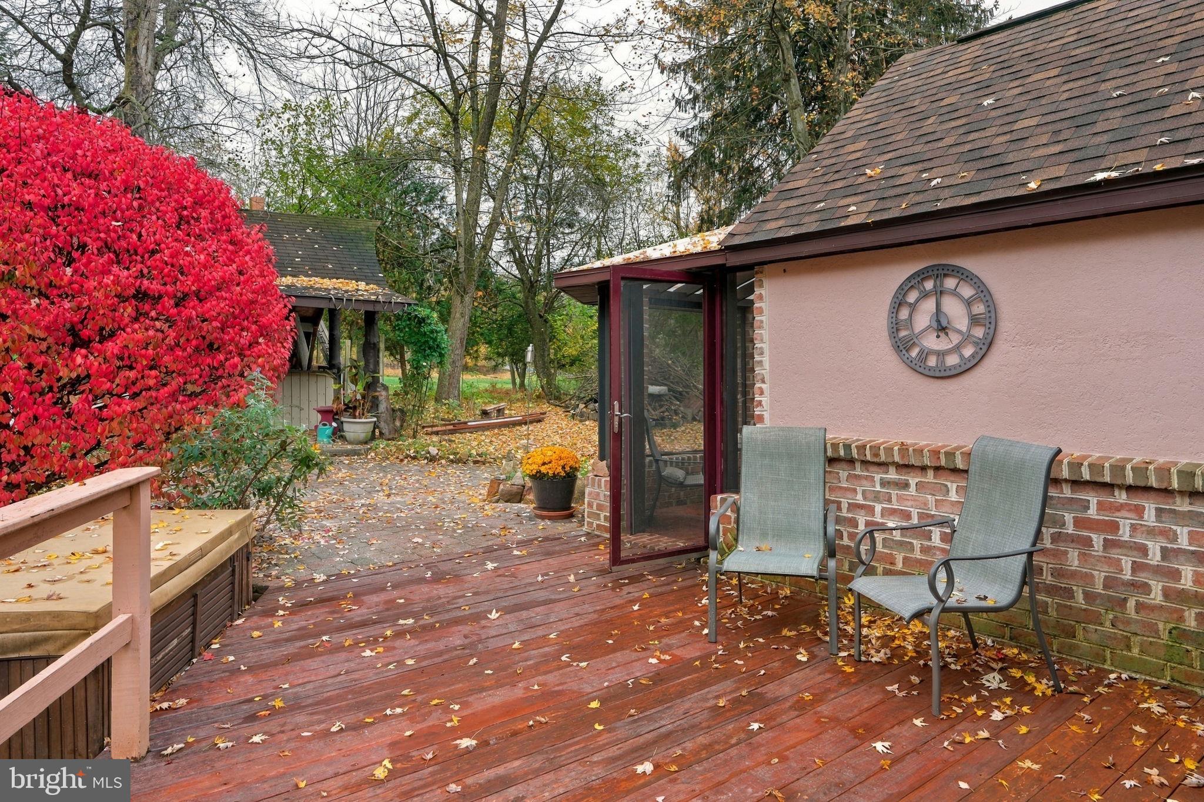
Enter an interest rate to see your estimated monthly payment.An architectural wonder of creative design & construction! Nestled in a woodland oasis, this mid Century modern craftsman ranch, with charming outbuildings, walkways, stone walls & verdant grounds, can disarm the most discerning buyer and inspire awe. Quality features & finishes welcome at every turn: a Frank Lloyd Wright styled door opens to a natural wood paneled foyer with Mexican tiled floors each emblazoned with an octagonal motif. Through a red brick archway a great room manifests with many splendors! Richly cured red oak floors span its full expanse. From varied ceiling heights drop lights, recessed lights, fans and skylights lift the eye to a second story loft. Set upon a raised brick arch is the wood stove hearth with a red brick backdrop. Blocked glass walls accent the dining area & wall behind the whirlpool tub. In the kitchen gleaming granite counters top the center island, breakfast bar & workstations. Throughout the wide and airy relaxation area are Velux skylights & Pella windows providing natural light and views. The great room back wall rises high to a peaked ceiling. Here, French doors lead in or out and are topped with a grand palladium window encircled by a red brick archway. The primary bedroom opens to a 3-season octagonal sunroom for extended repose or private dining. The bright second bedroom hosts a stairway to the 2nd story loft and glass door sliders to the outdoor deck.. Outside the house are tall trees sheltering the lot with shade and feed for the woodstove. There is a pond, a pergola, and cabana for outdoor kitchen use with space to store chopped wood. Walkways lead to a fully equipped guest house on the lot’s right corner. and On the left is a workshop garage. Formerly the site of an old hunting camp, this land area is situated below Irish Mountain. It has been told that gold was once found on Irish Mountain. Today the legend continues in this private retreat that exudes uncommon treasure. Review the beautiful photos, make request for disclosures, then schedule a showing to experience & appreciate for yourself. **House systems include Trane AC, brand-new Trane HVAC, and propane gas. 1 mile from Walmart & convenience shopping but all locally sourced, clean quality meat & produce from nearby farms. **House systems include Trane AC, brand-new Trane HVAC, and propane gas. 1 mile from Walmart & convenience shopping but all locally sourced, clean quality meat & produce from nearby farms. **Guest House Measurements: Bedroom 11 x 11, Kitchen/Living Room combo 11.5 x 15, Full Bath 11 x 4.
| yesterday | Listing updated with changes from the MLS | |
| 5 days ago | Listing first seen on site |

The real estate listing information is provided by Bright MLS is for the consumer's personal, non-commercial use and may not be used for any purpose other than to identify prospective properties consumer may be interested in purchasing. Any information relating to real estate for sale or lease referenced on this web site comes from the Internet Data Exchange (IDX) program of the Bright MLS. This web site references real estate listing(s) held by a brokerage firm other than the broker and/or agent who owns this web site. The accuracy of all information is deemed reliable but not guaranteed and should be personally verified through personal inspection by and/or with the appropriate professionals. Properties in listings may have been sold or may no longer be available. The data contained herein is copyrighted by Bright MLS and is protected by all applicable copyright laws. Any unauthorized collection or dissemination of this information is in violation of copyright laws and is strictly prohibited. Copyright © 2020 Bright MLS. All rights reserved.