
1065 MANATAWNY ROAD, BOYERTOWN, PA, 19512
1065 MANATAWNY ROADBOYERTOWN, PA 19512
Mortgage Calculator
Monthly Payment (Est.)
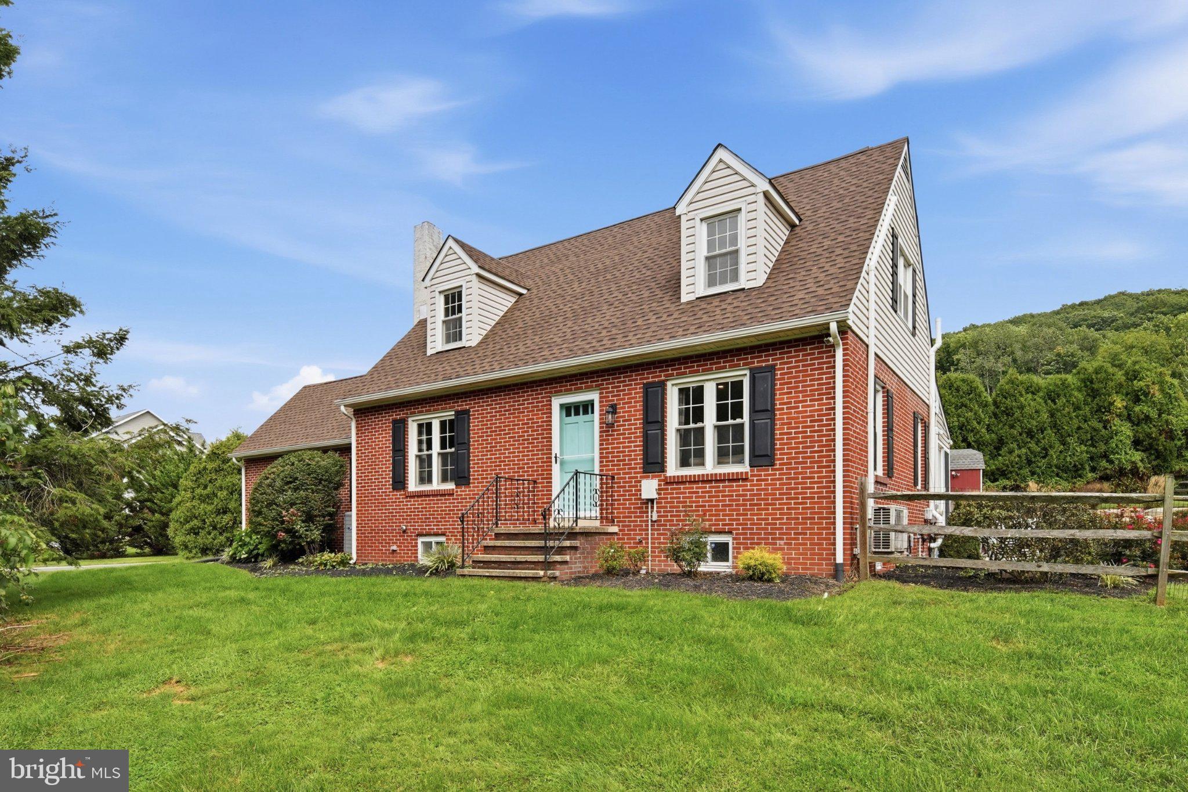
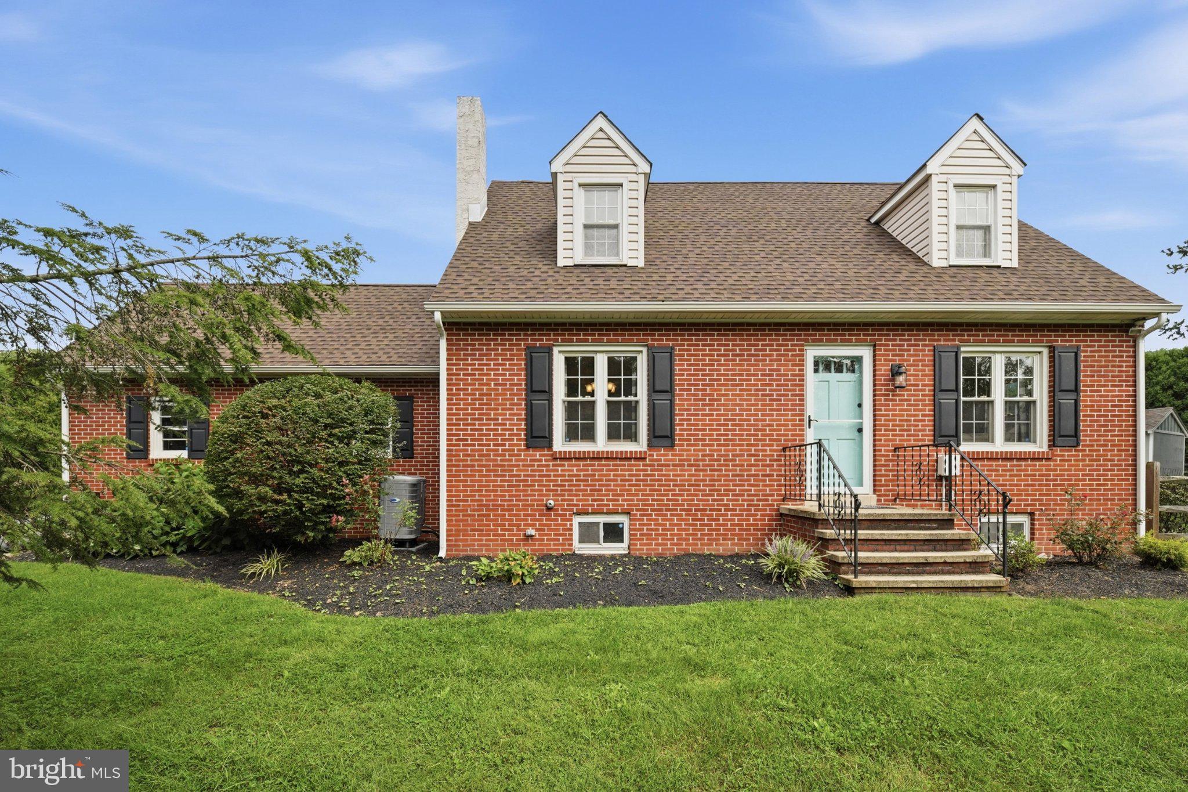
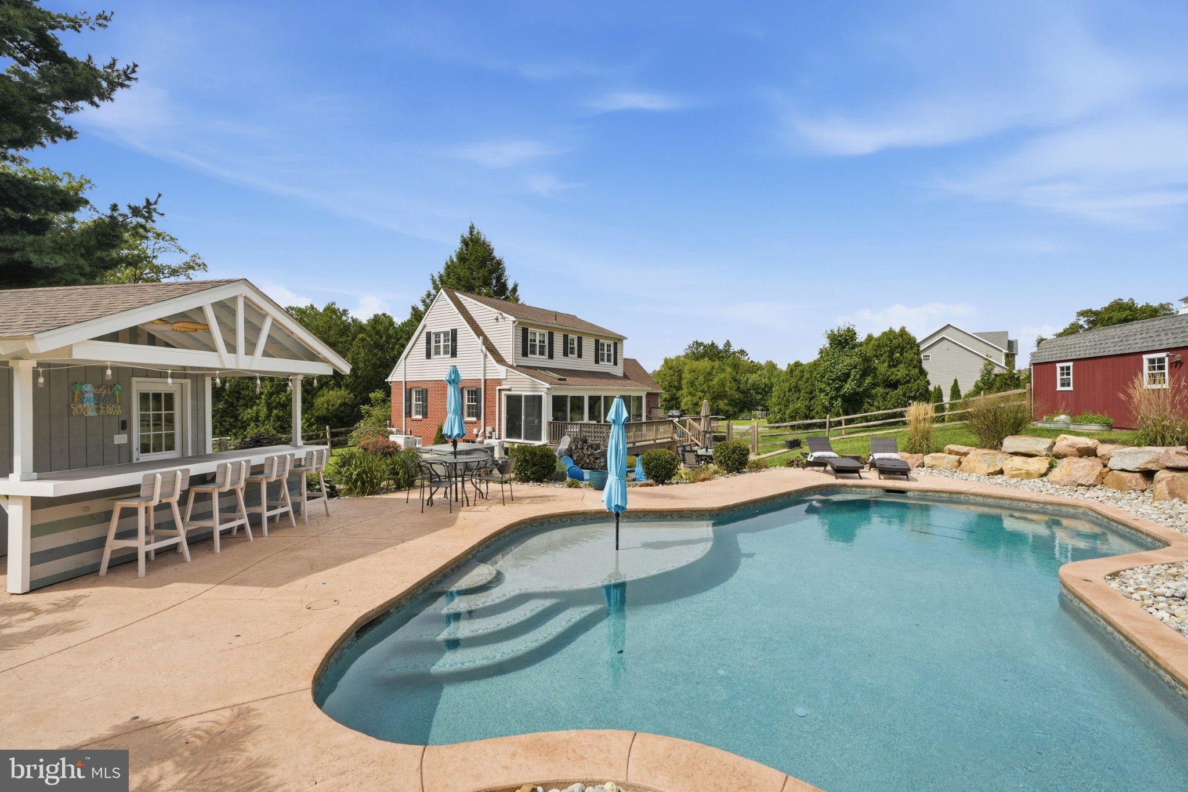
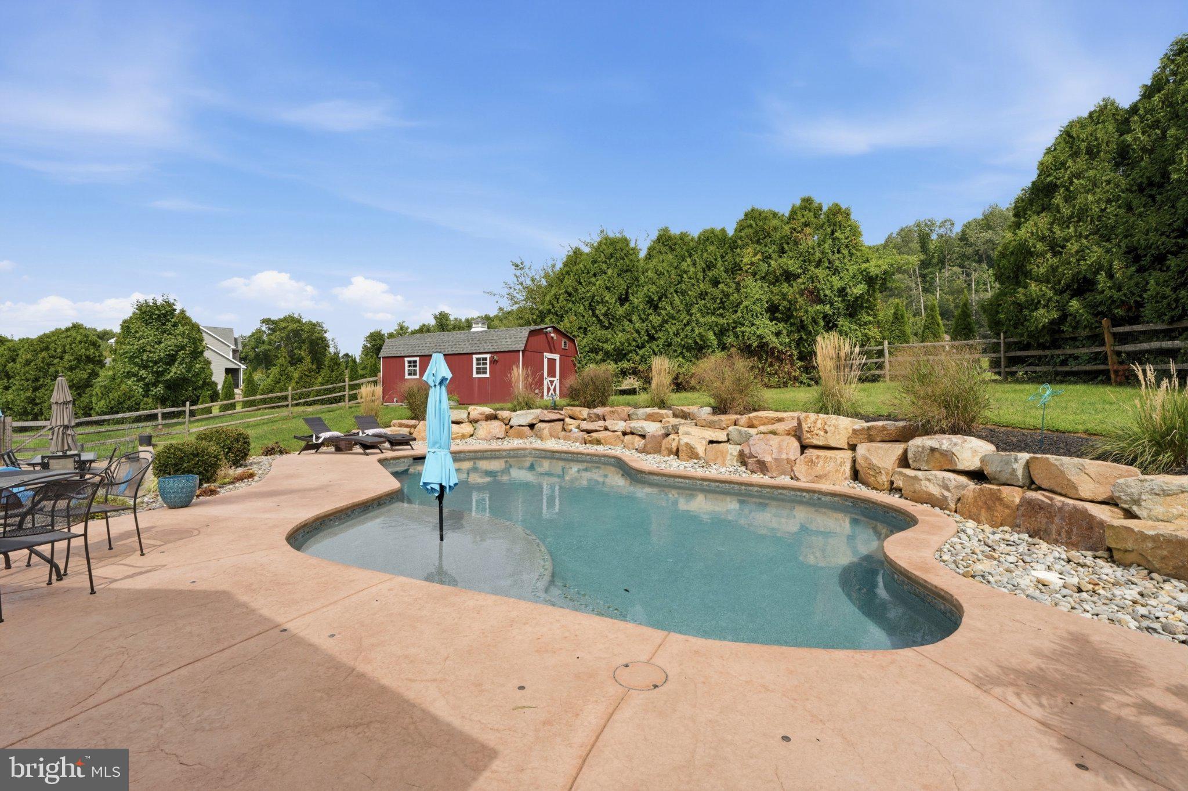
$2,167If you have been dreaming of a home with an incredible private outdoor retreat, this is the one you've been waiting for! Step into your own backyard oasis featuring a sparkling, heated, inground saltwater pool, only two years old, with approximately 20,000 gallons, a sun shelf, and beautiful pebble finish. The oversized stamped-concrete pool deck, mature landscaping, and privacy trees create a peaceful and secluded setting that is perfect for summer relaxation, entertaining, and making memories. A custom-built tiki bar adds the perfect touch for gatherings and also provides convenient pool storage. A paver patio offers additional seating and a fire pit area, while beautifully landscaped rock beds add to the incredible setting. A spacious deck and enclosed, heated and cooled sunroom provide even more ways to enjoy this exceptional outdoor living space. This backyard was thoughtfully designed for entertaining, relaxing, and enjoying outdoor living at its very best. Inside, this charming Cape Cod offers a wonderful combination of updates, character, and functionality. The updated kitchen features an island with seating, granite countertops, soft-close cabinetry, stone backsplash, and stainless steel appliances replaced in 2021. The dining room is conveniently located just off the kitchen, making entertaining easy. Luxury vinyl flooring was installed throughout the first floor in 2022, which also includes a comfortable living room, powder room, and the beautiful heated and cooled sunroom overlooking the backyard. The second floor offers two spacious bedrooms with ample storage and a full bathroom, with carpeting replaced in 2024. The partially finished basement provides valuable additional living space, including a third bedroom, family room, full bathroom, and multiple storage areas, plus a convenient walk-up exterior entrance. Additional highlights include a one-car garage with epoxy-finished floor, 200-amp electrical service, updated six-panel doors, roof replaced in 2019, water heater and furnace replaced in 2022, second AC system replaced in 2022, new garage door and opener in 2024, and a whole-house generator installed in 2023. A truly special property where the exceptional backyard, inviting interior, and numerous updates come together to create a home designed for both everyday living and unforgettable entertaining.
| yesterday | Listing updated with changes from the MLS® | |
| yesterday | Listing first seen on site |

The real estate listing information is provided by Bright MLS is for the consumer's personal, non-commercial use and may not be used for any purpose other than to identify prospective properties consumer may be interested in purchasing. Any information relating to real estate for sale or lease referenced on this web site comes from the Internet Data Exchange (IDX) program of the Bright MLS. This web site references real estate listing(s) held by a brokerage firm other than the broker and/or agent who owns this web site. The accuracy of all information is deemed reliable but not guaranteed and should be personally verified through personal inspection by and/or with the appropriate professionals. Properties in listings may have been sold or may no longer be available. The data contained herein is copyrighted by Bright MLS and is protected by all applicable copyright laws. Any unauthorized collection or dissemination of this information is in violation of copyright laws and is strictly prohibited. Copyright © 2020 Bright MLS. All rights reserved.