2901 Emrick Blvd,
Bethlehem, PA 18020.

Trusted by 250+ families

Top 1% in Greater Philadelphia

159 LEONA STEWART BLVD, PENNINGTON, NJ, 08534

Save
Ask
Tour
Hide
Share
$549,990
New Listing

159 LEONA STEWART BLVD
PENNINGTON, NJ 08534

For Sale|Townhouse|Active
3
Beds
3
Total Baths
2
Full Baths
1
Partial Bath
2,129
SqFt
$258
/SqFt
2026
Built
Subdivision:
COLLECTION AT HOPEWELL
County:
MERCER
Listing courtesy of Lennar Sales Corp New Jersey
Upcoming Open Houses
Wed, Nov 18, 3:00 PM - 6:00 PM
Sat, Nov 21, 2:00 PM - 6:00 PM
Sun, Nov 22, 1:00 PM - 5:00 PM
Wed, Nov 25, 3:00 PM - 6:00 PM
Sat, Nov 28, 2:00 PM - 6:00 PM
Sun, Nov 29, 1:00 PM - 5:00 PM
Wed, Dec 2, 3:00 PM - 6:00 PM
Sat, Dec 5, 2:00 PM - 6:00 PM
Sun, Dec 6, 1:00 PM - 5:00 PM
Wed, Dec 9, 3:00 PM - 6:00 PM
Sat, Dec 12, 2:00 PM - 6:00 PM
Sun, Dec 13, 1:00 PM - 5:00 PM
159 LEONA STEWART BLVD159 LEONA STEWART BLVD159 LEONA STEWART BLVD159 LEONA STEWART BLVD
Save
Ask
Tour
Hide
Share

Mortgage Calculator

Monthly Payment (Est.)

Enter an interest rate to see your estimated monthly payment.
Calculator powered by Showcase IDX, a Constellation1 Company. Copyright ©2026 Information is deemed reliable but not guaranteed.

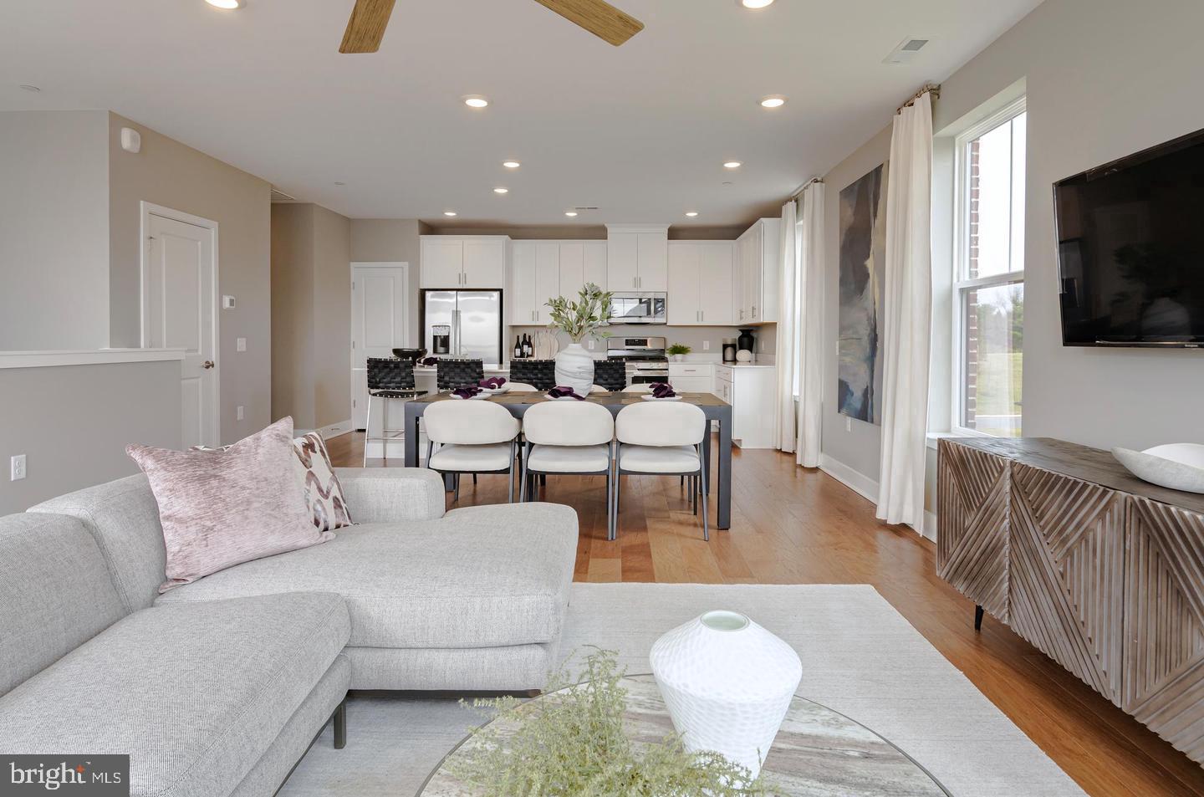
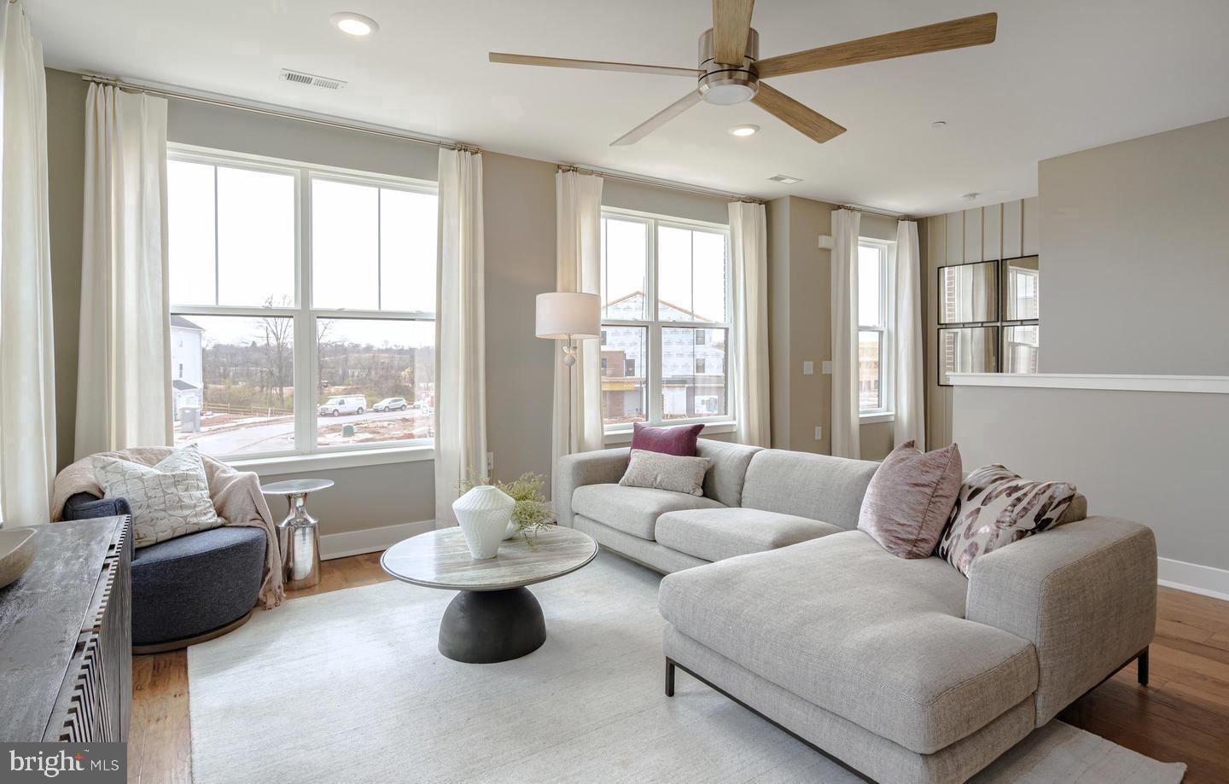
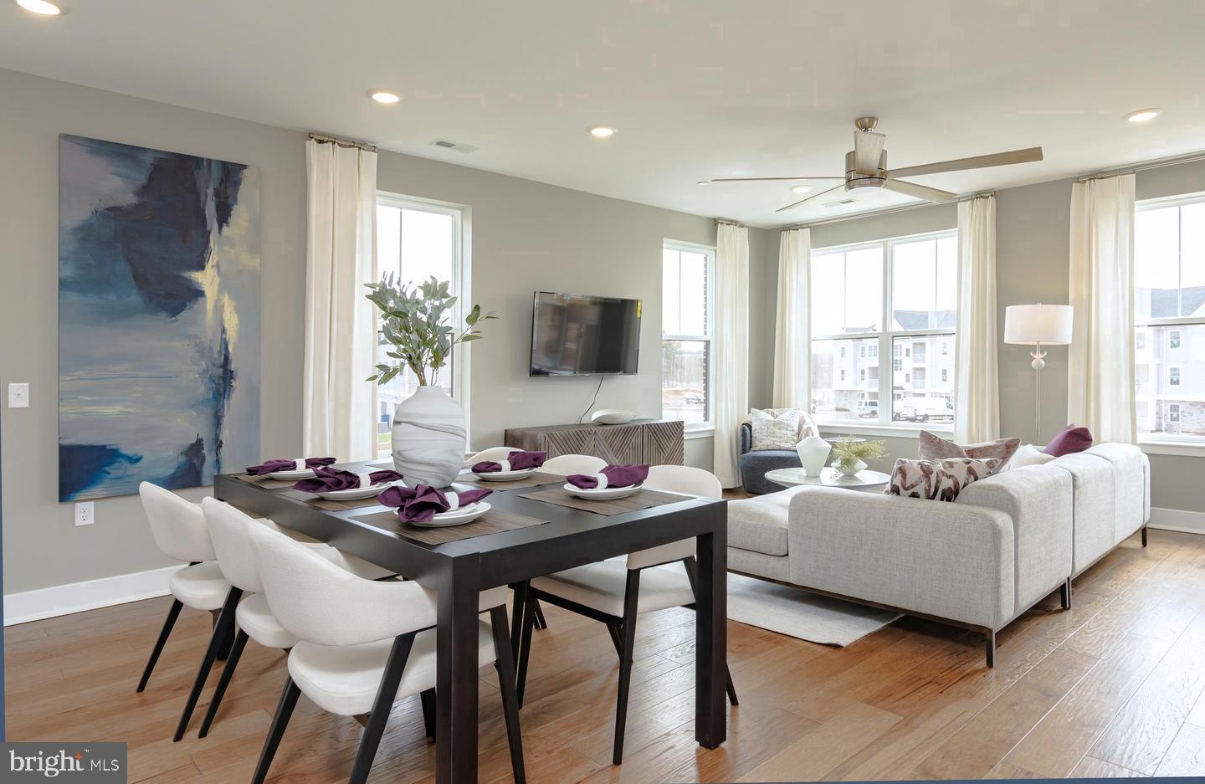
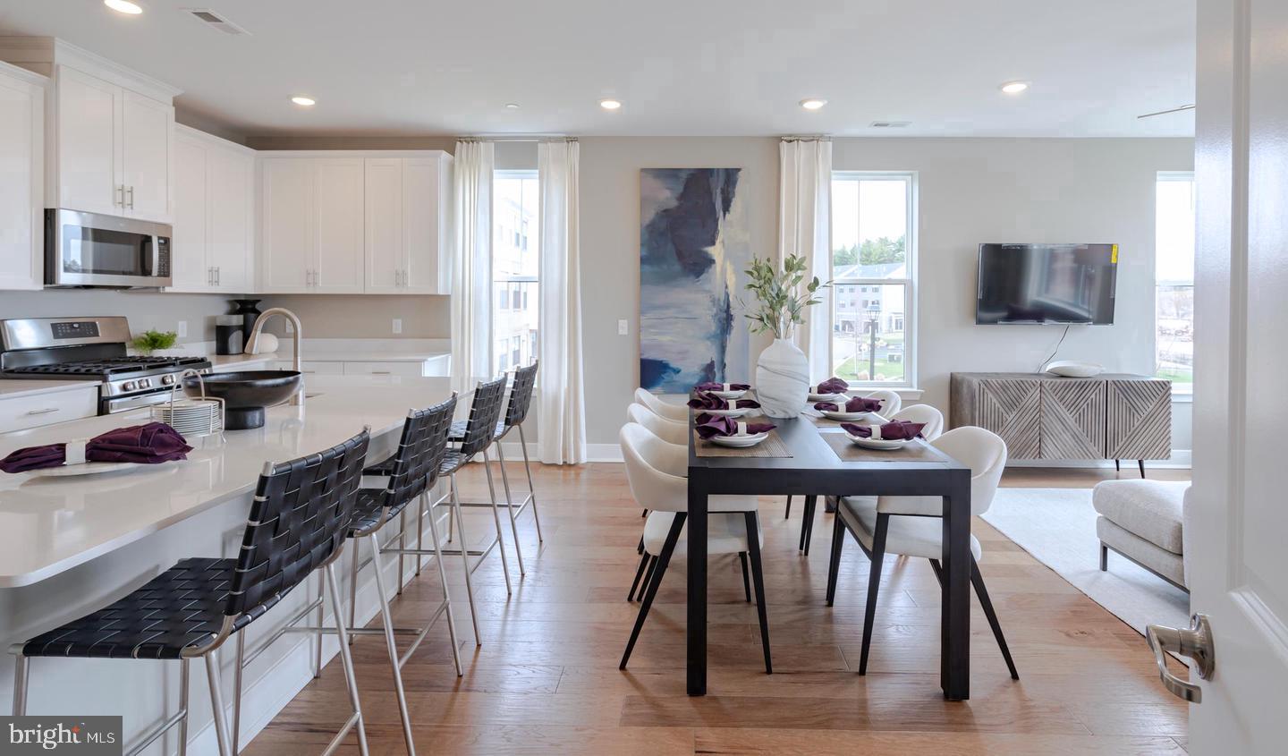
Prime Location, Immediate Opportunity! SPECIAL FINANCING OPPORTUNITY — BELOW-MARKET RATES AVAILABLE! Welcome to the Arnold floor plan at the Collection at Hopewell, an ideal choice for first time buyers seeking new construction in a welcoming community. This home offers over 2,000 square feet of thoughtfully designed space with an open concept layout, one car garage, and a bright main living area suited for everyday living and entertaining. The kitchen features white shaker cabinetry, white quartz countertops, stainless steel appliances, and two pantries for ample storage. Upstairs includes a versatile loft, convenient laundry area, and three bedrooms, highlighted by a spacious owner’s suite with a private bath and walk in closet. Located in Hopewell’s newest townhome neighborhood within the highly regarded Hopewell Valley Regional School District, the community provides easy access to local shops, restaurants, major highways including I 295, I 95, Route 1, and NJ Transit for commuting to the New York metropolitan area. Move in within 30 days! Photos are of the model home and may vary. Schedule your private tour TODAY!

Save
Ask
Tour
Hide
Share
Listing Snapshot
Price 
$549,990
Days On Site 
0 Days
Bedrooms 
3
Inside Area (SqFt) 
2,129 sqft
Total Baths 
3
Full Baths 
2
Partial Baths 
1
Lot Size 
0.05 Acres
Year Built 
2026
MLS Number 
NJME2086268
Status 
Active
Property Tax 
N/A
HOA/Condo/Coop Fees 
$352 monthly
Sq Ft Source 
Assessor
Friends & Family
Recent Activity
9 hours agoListing first seen on site
9 hours agoListing updated with changes from the MLS
General Features
Acres 
0.05
Attached Garage 
Yes
Foundation 
Slab
Garage 
Yes
Garage Spaces 
1
Levels 
Three Or More
Parking 
Garage Door OpenerOn StreetGarageDrivewayAttached
Parking Spaces 
2
Pets 
Cats OKDogs OKNumber LimitYes
Property Condition 
New Construction
Property Sub Type 
Townhouse
Sewer 
Public Sewer
Special Circumstances 
Standard
SqFt Above 
2129
SqFt Total 
2129
Style 
Other
Water Source 
Public
Zoning 
N/A
Interior Features
Appliances 
Gas RangeGas OvenWasherDishwasherDisposalDryerInstant Hot WaterRefrigeratorStainless Steel Appliance(s)MicrowaveTankless Water Heater
Cooling 
Central AirGas
Heating 
Natural GasForced Air
Interior 
Eat-in KitchenKitchen IslandPantryRecessed LightingWalk-In Closet(s)Open Floorplan
Laundry Features 
Upper Level
Save
Ask
Tour
Hide
Share
Exterior Features
Construction Details 
Vinyl Siding
Pool Features 
None
Community Features
Accessibility Features 
Accessible Doors
Association Amenities 
Dog Park
Association Fee 
$352.0
Association Fee Frequency 
Monthly
MLS Area 
Hopewell Twp (21106)
School District 
HOPEWELL VALLEY REGIONAL SCHOOLS
Schools
School District
HOPEWELL VALLEY REGIONAL SCHOOLS
Elementary School
BEAR TAVERN
Middle School
TIMBERLANE M.S.
High School
CENTRAL H.S.
Listing courtesy of Lennar Sales Corp New Jersey


The real estate listing information is provided by Bright MLS is for the consumer's personal, non-commercial use and may not be used for any purpose other than to identify prospective properties consumer may be interested in purchasing. Any information relating to real estate for sale or lease referenced on this web site comes from the Internet Data Exchange (IDX) program of the Bright MLS. This web site references real estate listing(s) held by a brokerage firm other than the broker and/or agent who owns this web site. The accuracy of all information is deemed reliable but not guaranteed and should be personally verified through personal inspection by and/or with the appropriate professionals. Properties in listings may have been sold or may no longer be available. The data contained herein is copyrighted by Bright MLS and is protected by all applicable copyright laws. Any unauthorized collection or dissemination of this information is in violation of copyright laws and is strictly prohibited. Copyright © 2020 Bright MLS. All rights reserved.

Neighborhood & Commute
Source: Walkscore
Disclosure: Community information and market data powered by Constellation Data Labs. Information is deemed reliable but not guaranteed.
Save
Ask
Tour
Hide
Share
t
COUNTY

Request Your Report

Complete the form and choose the report(s) you’d like — we’ll send them to your inbox.
Report(s) Requested
No spam. Unsubscribe anytime.
t

Get Our District Ranking Report

We've compiled and tracked this data over time to help our clients make better decisions when choosing where to live.
No spam. Unsubscribe anytime.