2901 Emrick Blvd,
Bethlehem, PA 18020.

Trusted by 250+ families

Top 1% in Greater Philadelphia

104 MARION ROAD, PENNINGTON, NJ, 08534

Save
Ask
Tour
Hide
Share
$669,990
1 Day On Site

104 MARION ROAD
PENNINGTON, NJ 08534

For Sale|Condominium|Active
3
Beds
3
Total Baths
2
Full Baths
1
Partial Bath
2,173
SqFt
$308
/SqFt
2026
Built
Subdivision:
NOT ON LIST
County:
MERCER
Listing courtesy of RE/MAX Select - Princeton
104 MARION ROAD104 MARION ROAD104 MARION ROAD104 MARION ROAD
Save
Ask
Tour
Hide
Share

Mortgage Calculator

Monthly Payment (Est.)

$3,057
Calculator powered by Showcase IDX, a Constellation1 Company. Copyright ©2026 Information is deemed reliable but not guaranteed.

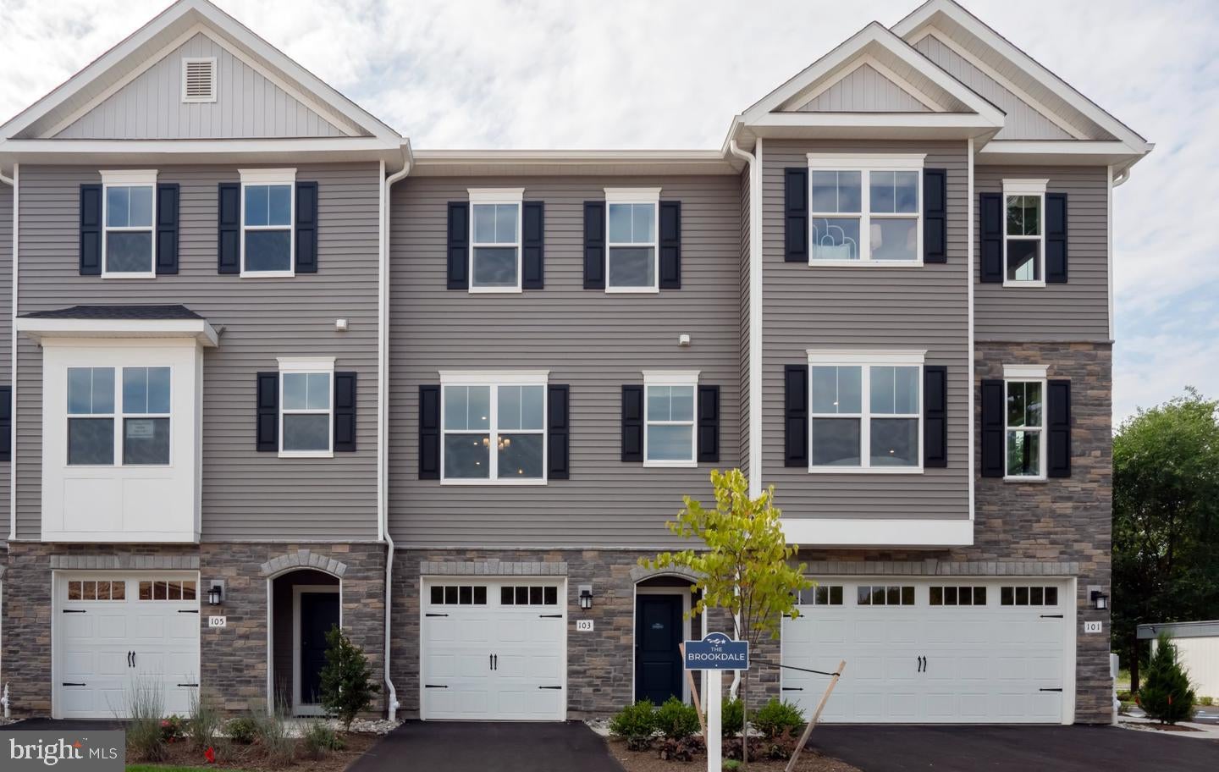
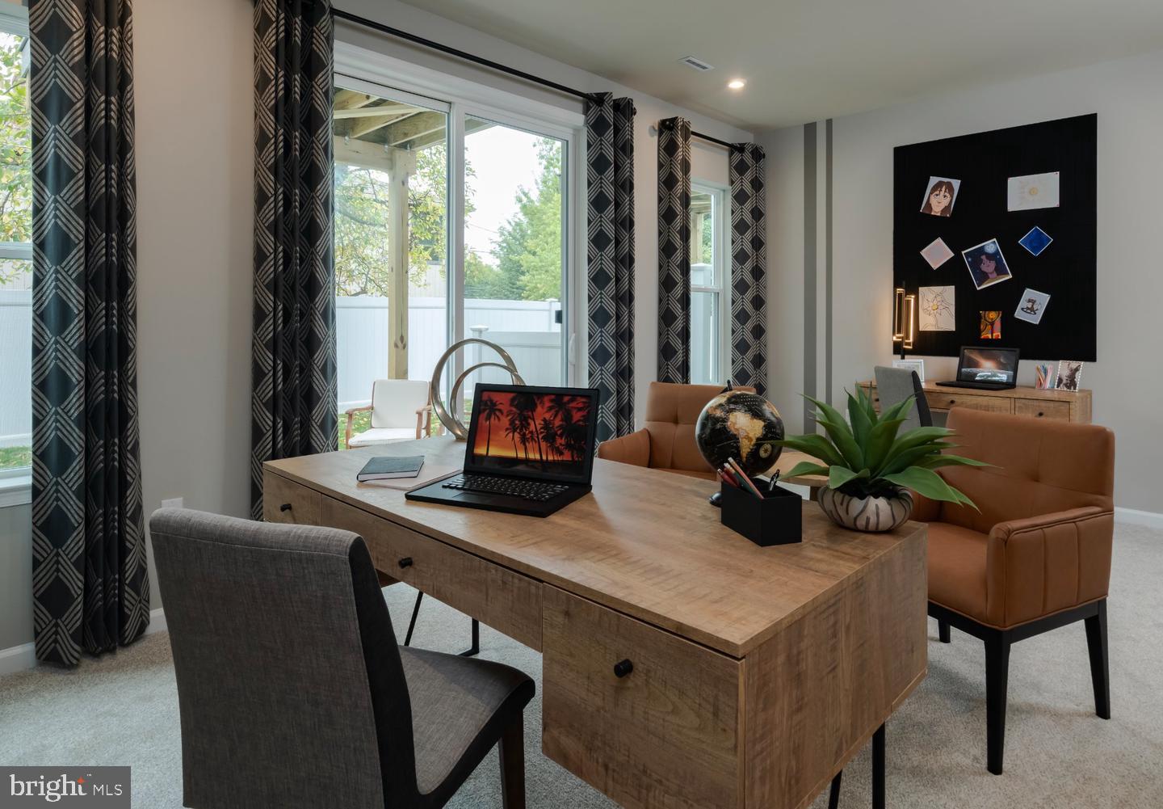
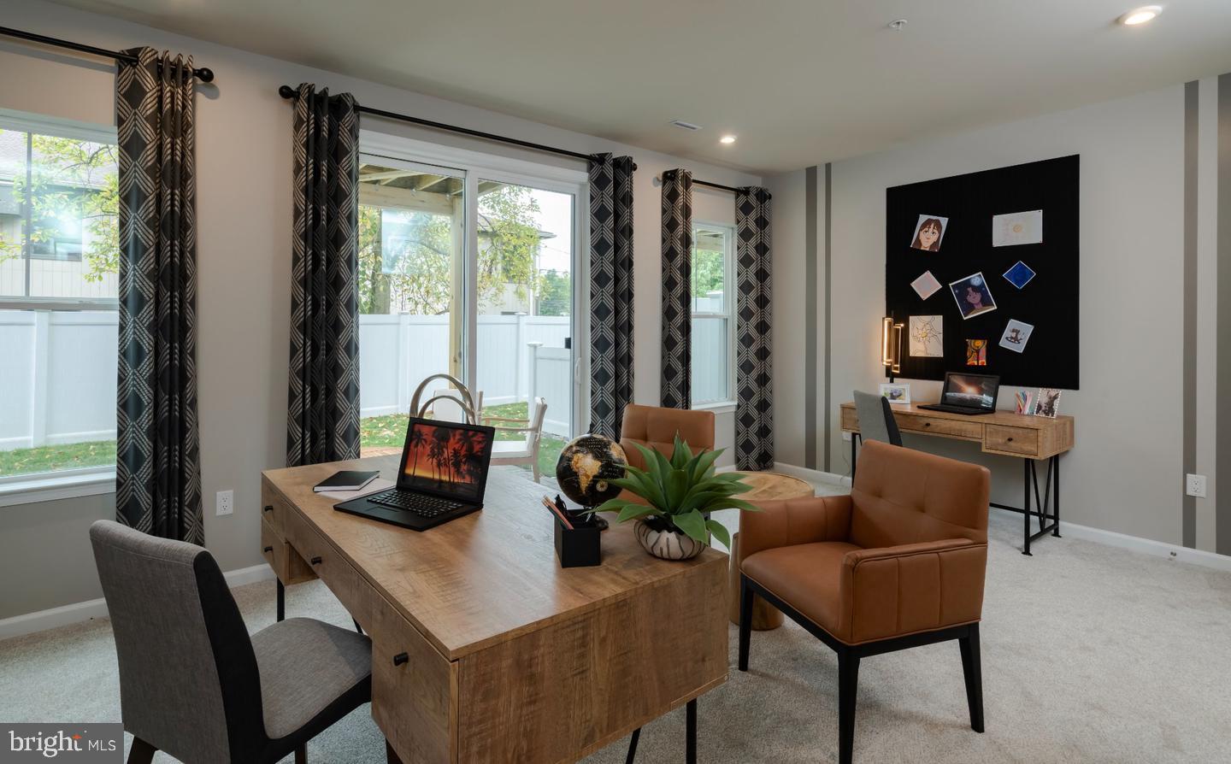
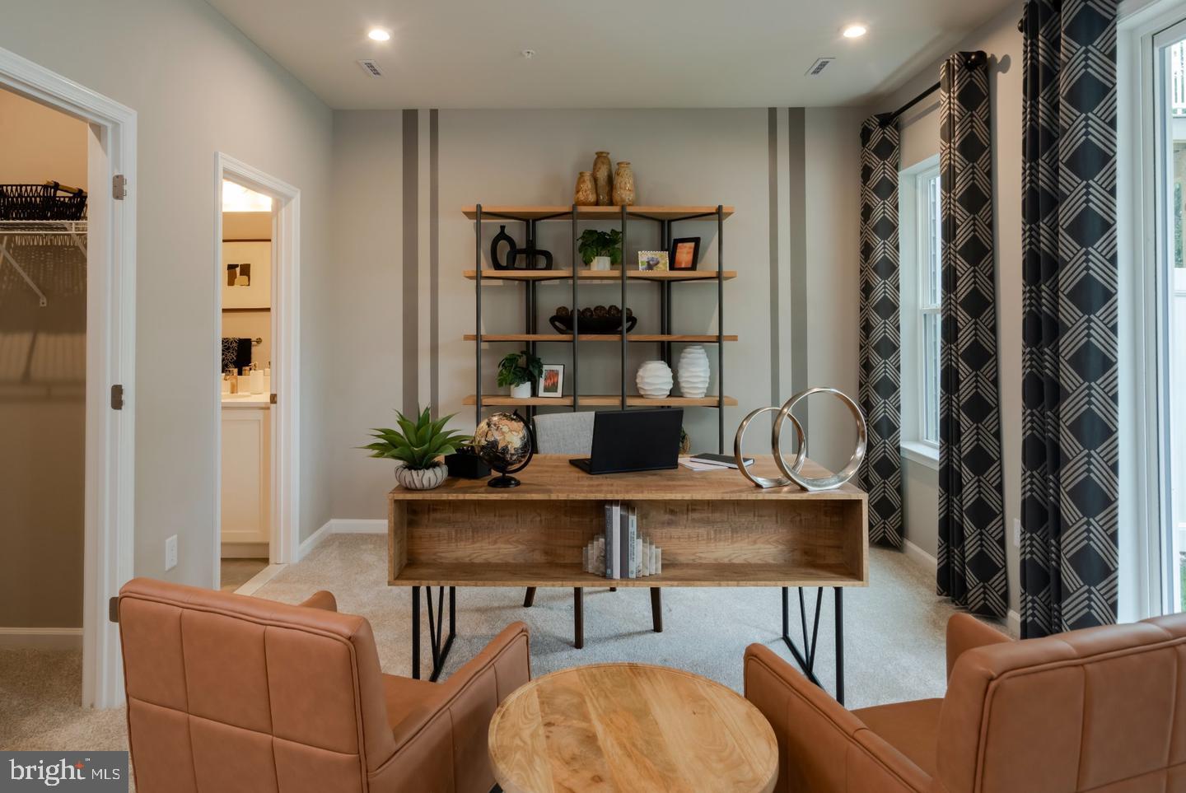
WELCOME TO HERITAGE AT HOPEWELL BROOKDALE MODEL. DISCOVER MODERN ELEGANCE IN THIS STUNNING INTERIOR TOWNHOME, METICULOUSLY DESIGNED FOR SPACIOUS, OPEN CONCEPT LIVING. GENEROUS SPACE OF 2,173 SQ.FT. OF LIVING AREA. UP TO 4 BEDROOMS AND 3.5 BATHROOMS AVAILABLE. A CONVENIENT 1 CAR FRONT ENTRY GARAGE. PRIVATE OUTDOOR LIVING SPACE FEATURING A DECK WITH AN OPTIONAL PATIO AVAILABLE. 9 FOOT CEILINGS ACROSS BOTH THE FIRST AND SECOND FLOORS. KITCHEN FEATURING GRANITE COUNTERTOPS, A LARGE CENTER ISLAND, AND SLEEK STAINLESS-STEEL APPLIANCES. CUSTOMIZE THE LOWER LEVEL WITH 4TH BEDROOM AND FULL BATH. STEPS AWAY FROM A VIBRANT COMMUNITY WITH PLAYGROUND AND WALKING DISTANCE TO SHOPPING CENTER. SITUATED IN MERCER COUNTY TOWN OF HOPEWELL NJ. HIGHLY RATED HOPEWELL VALLEY SCHOOL DISTRICT. JUST 2 MILES FROM DOWNTOWN PENNINGTON BOROUGH; ONE MILE ENTRANCE TO 295, LEADING TO TRENTON AND PHILADELPHIA. 3.5 MILES TO CAPITAL HEALTH HOSPITAL HOPEWELL. CLOSE TO HAMILTON NJ TRANSIT TRAIN STATION AND PRINCETON JUNCTION NJ TRANSIT/AMTRAK TRAIN STATION. HIGH END RESTUARANTS AND RETAILERS JUST MINS AWAY. 35 MILES TO PHILADEPHIA & 60 MILES TO NYC. PICTURES DEPICT MODEL HOME WITH UPGRADED AVAILABLE OPTIONS. MAJOR HUB AREA FOR CAPITAL HEALTH, JOHNSON & JOHNSON, BANK OF AMERICA, PRINCETON UNIVERSITY, RYDER AND TCNJ.

Save
Ask
Tour
Hide
Share
Listing Snapshot
Price 
$669,990
Days On Site 
1 Day
Bedrooms 
3
Inside Area (SqFt) 
2,173 sqft
Total Baths 
3
Full Baths 
2
Partial Baths 
1
Lot Size 
N/A
Year Built 
2026
MLS® Number 
NJME2083534
Status 
Active
Property Tax 
N/A
HOA/Condo/Coop Fees 
$268 monthly
Sq Ft Source 
Estimated
Friends & Family
Recent Activity
yesterdayListing updated with changes from the MLS®
yesterdayListing first seen on site
General Features
Attached Garage 
Yes
Cross Street 
Pennington Rd
Foundation 
Slab
Garage 
Yes
Garage Spaces 
1
Green Energy Efficient 
AppliancesHVAC
Levels 
Three Or More
Parking 
On StreetGarageAttached
Parking Spaces 
1
Pets 
Cats OKDogs OKNumber LimitYes
Property Condition 
New Construction
Property Sub Type 
Condominium
Security 
Smoke Detector(s)Carbon Monoxide Detector(s)
Sewer 
Public Sewer
Special Circumstances 
Standard
SqFt Above 
2173
SqFt Total 
2173
Style 
Contemporary
Utilities 
Underground UtilitiesCable Available
Water Source 
Public
Zoning 
R1
Interior Features
Appliances 
Gas RangeGas OvenDishwasherMicrowaveTankless Water Heater
Cooling 
Central AirElectric
Flooring 
CarpetLaminate
Heating 
Natural GasCentral
Interior 
Eat-in KitchenKitchen IslandPantryWalk-In Closet(s)High CeilingsTray Ceiling(s)Open Floorplan
Laundry Features 
Upper Level
Main Level Bedrooms 
3
Window Features 
ENERGY STAR Qualified Windows
Save
Ask
Tour
Hide
Share
Exterior Features
Construction Details 
Vinyl Siding
Lot Features 
WoodedFew Trees
Patio And Porch 
Deck
Pool Features 
None
Roof 
Shingle
View 
Street
Waterview 
Street
Windows/Doors 
ENERGY STAR Qualified Windows
Community Features
Association Amenities 
Playground
Association Fee 
$268.0
Association Fee Frequency 
Monthly
Community Features 
Street Lights
MLS Area 
Pennington Boro (21108)
School District 
HOPEWELL VALLEY REGIONAL SCHOOLS
Schools
School District
HOPEWELL VALLEY REGIONAL SCHOOLS
Elementary School
STONY BROOK E.S.
Middle School
TIMBERLANE M.S.
High School
CENTRAL H.S.
Listing courtesy of RE/MAX Select - Princeton


The real estate listing information is provided by Bright MLS is for the consumer's personal, non-commercial use and may not be used for any purpose other than to identify prospective properties consumer may be interested in purchasing. Any information relating to real estate for sale or lease referenced on this web site comes from the Internet Data Exchange (IDX) program of the Bright MLS. This web site references real estate listing(s) held by a brokerage firm other than the broker and/or agent who owns this web site. The accuracy of all information is deemed reliable but not guaranteed and should be personally verified through personal inspection by and/or with the appropriate professionals. Properties in listings may have been sold or may no longer be available. The data contained herein is copyrighted by Bright MLS and is protected by all applicable copyright laws. Any unauthorized collection or dissemination of this information is in violation of copyright laws and is strictly prohibited. Copyright © 2020 Bright MLS. All rights reserved.

Neighborhood & Commute
Source: Walkscore
Disclosure: Community information and market data powered by Constellation Data Labs. Information is deemed reliable but not guaranteed.
Save
Ask
Tour
Hide
Share
t
COUNTY

Request Your Report

Complete the form and choose the report(s) you’d like — we’ll send them to your inbox.
Report(s) Requested
No spam. Unsubscribe anytime.
t

Get Our District Ranking Report

We've compiled and tracked this data over time to help our clients make better decisions when choosing where to live.
No spam. Unsubscribe anytime.