
249 BRINLEY DRIVE, PENNINGTON, NJ, 08534
249 BRINLEY DRIVEPENNINGTON, NJ 08534
Mortgage Calculator
Monthly Payment (Est.)
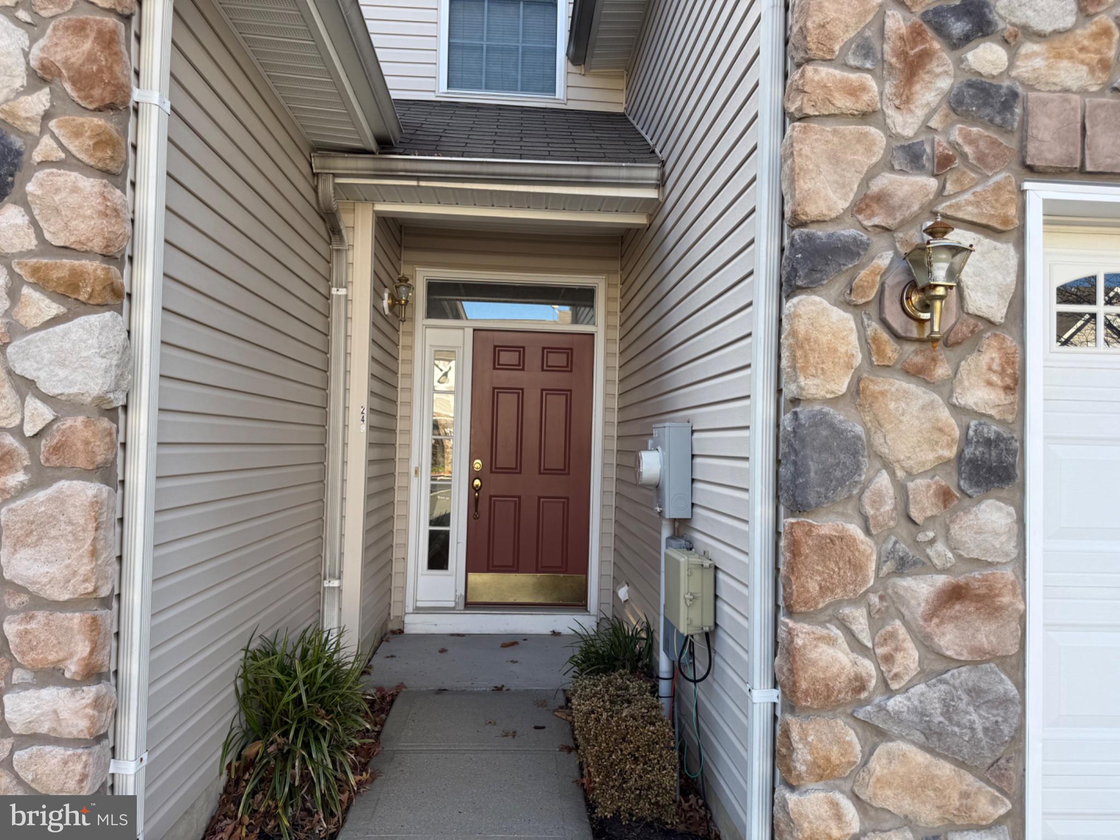
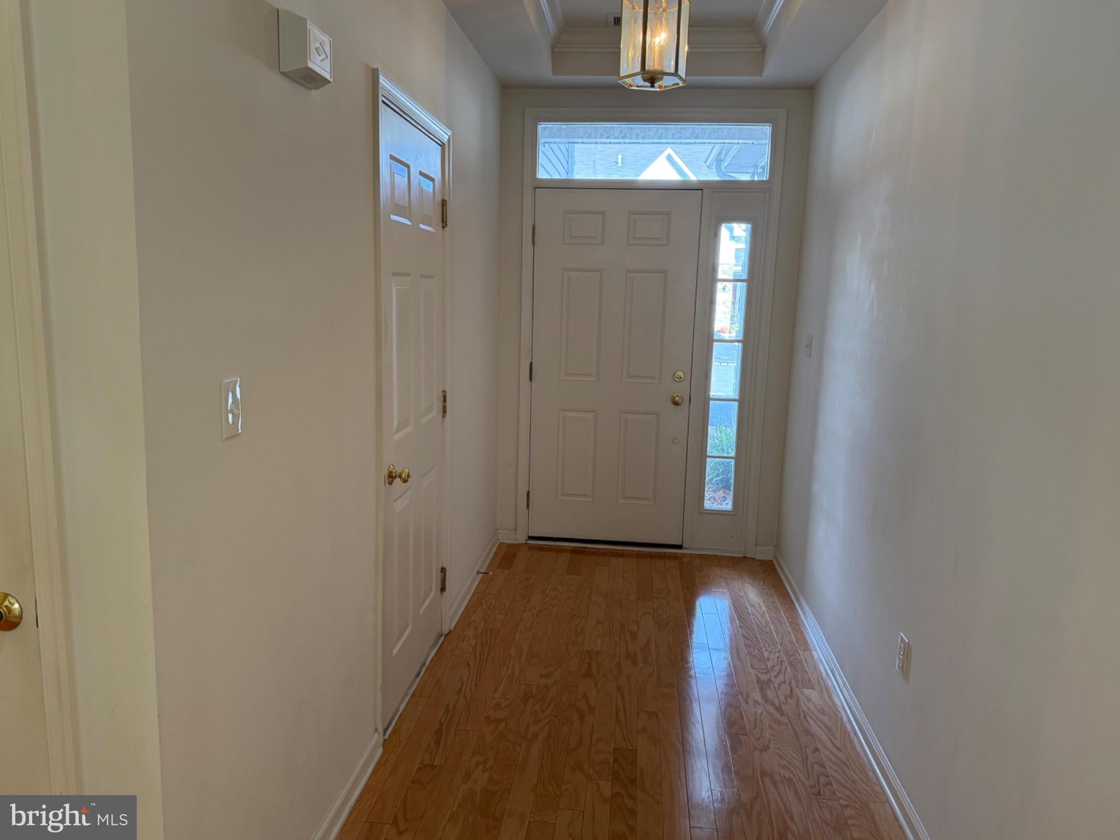
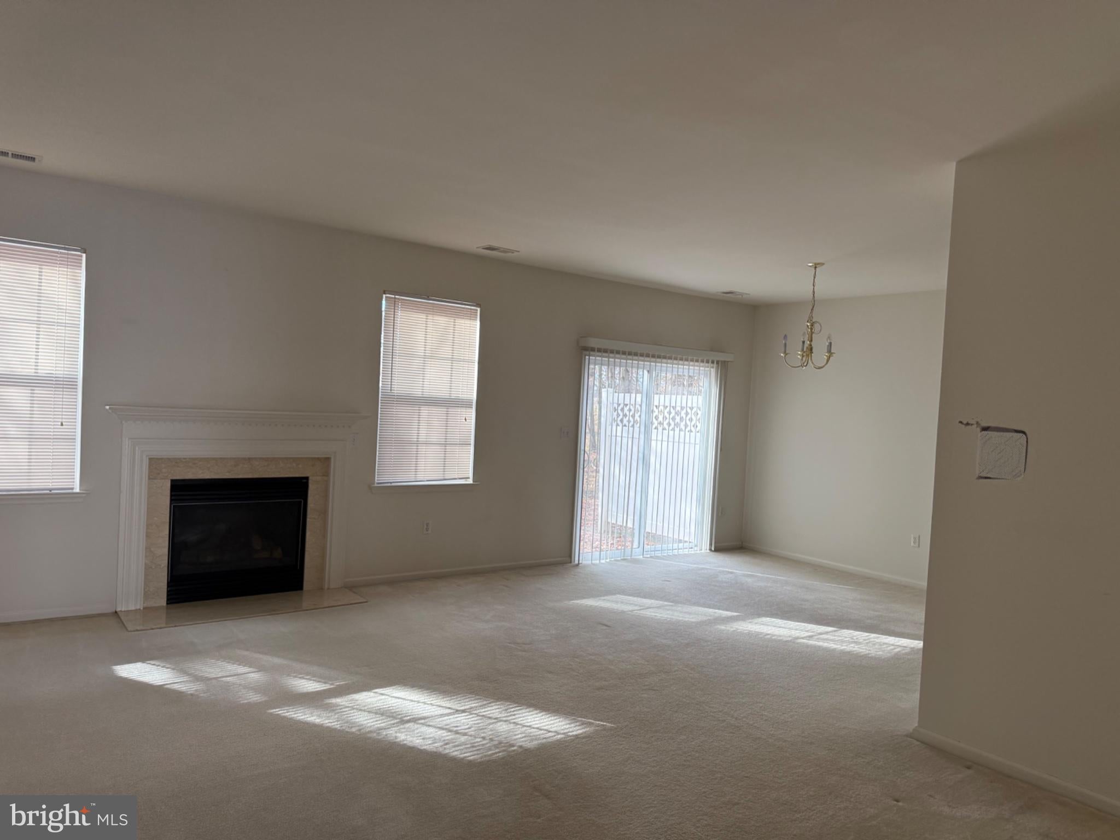
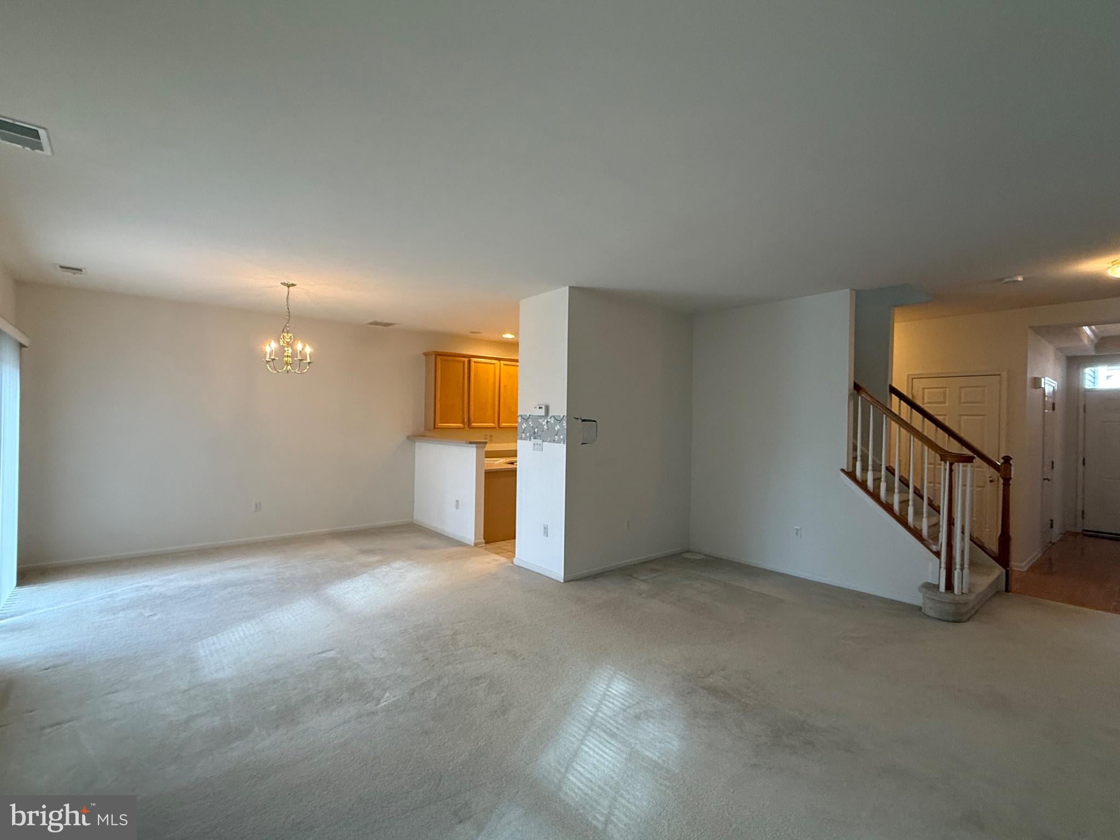
Enter an interest rate to see your estimated monthly payment.Welcome to 249 Brinley Drive, a beautifully maintained 3-bedroom, 2.5-bath home offering the perfect combination of comfort, space, and privacy in one of Pennington's most desirable communities. Backing directly to a serene wooded setting, this property provides peaceful views and a tranquil atmosphere rarely found at this price point. From the moment you enter, you'll appreciate the bright and inviting floor plan featuring hardwood flooring in the foyer and an abundance of natural light throughout. The spacious living and dining areas flow seamlessly, creating an ideal setting for both everyday living and entertaining. The large family room offers a cozy fireplace and picturesque views of the wooded rear yard, while the sliding glass door provides easy access to outdoor enjoyment and a private natural backdrop. The eat-in kitchen features ample cabinet and counter space, recessed lighting, gas cooking, and an open design that connects effortlessly to the main living areas. Whether preparing daily meals or hosting guests, the functional layout offers both convenience and versatility. Upstairs, the expansive primary suite serves as a private retreat highlighted by an elegant tray ceiling, two generous walk-in closets, and a spacious ensuite bath. The primary bathroom includes a relaxing soaking tub, a separate shower stall, and double vanity, providing comfort and convenience. Two additional well-sized bedrooms and a full hall bath complete the upper level. Additional features include a two-car attached garage, a second-floor laundry area, neutral décor, and a layout designed for comfortable living. Unlike many nearby homes, this property offers low-maintenance living without sacrificing interior space or privacy. The home has been lovingly maintained and is being offered strictly in as-is condition. The seller is unaware of any material defects, making this an outstanding opportunity for buyers seeking a well-cared-for home with the ability to add their own personal touches over time. Perfectly positioned near major commuting routes, shopping, dining, parks, and the highly regarded Hopewell Valley area amenities, this property offers exceptional value in today's market. Whether you are a first-time buyer, downsizer, or investor, 249 Brinley Drive presents a rare opportunity to own a move-in-ready home with wooded views, spacious living areas, and tremendous potential. Priced to sell and ready for its next owner. Schedule your private tour today before this exceptional opportunity is gone.
| 9 hours ago | Listing updated with changes from the MLS | |
| 9 hours ago | Listing first seen on site |

The real estate listing information is provided by Bright MLS is for the consumer's personal, non-commercial use and may not be used for any purpose other than to identify prospective properties consumer may be interested in purchasing. Any information relating to real estate for sale or lease referenced on this web site comes from the Internet Data Exchange (IDX) program of the Bright MLS. This web site references real estate listing(s) held by a brokerage firm other than the broker and/or agent who owns this web site. The accuracy of all information is deemed reliable but not guaranteed and should be personally verified through personal inspection by and/or with the appropriate professionals. Properties in listings may have been sold or may no longer be available. The data contained herein is copyrighted by Bright MLS and is protected by all applicable copyright laws. Any unauthorized collection or dissemination of this information is in violation of copyright laws and is strictly prohibited. Copyright © 2020 Bright MLS. All rights reserved.