2901 Emrick Blvd,
Bethlehem, PA 18020.

Trusted by 250+ families

Top 1% in Greater Philadelphia

266 N UNION, LAMBERTVILLE, NJ, 08530

Save
Ask
Tour
Hide
Share
$565,000
4 Days On Site

266 N UNION
LAMBERTVILLE, NJ 08530

For Sale|Townhouse|Active
3
Beds
2
Total Baths
2
Full Baths
1,284
SqFt
$440
/SqFt
1890
Built
Subdivision:
LAMBERTVILLE CITY
County:
HUNTERDON
Listing courtesy of Corcoran Sawyer Smith - Lambertville
Upcoming Open Houses
Sun, Sep 13, 1:00 PM - 3:00 PM
266 N UNION266 N UNION266 N UNION266 N UNION
Save
Ask
Tour
Hide
Share

Mortgage Calculator

Monthly Payment (Est.)

$2,578
Calculator powered by Showcase IDX, a Constellation1 Company. Copyright ©2026 Information is deemed reliable but not guaranteed.

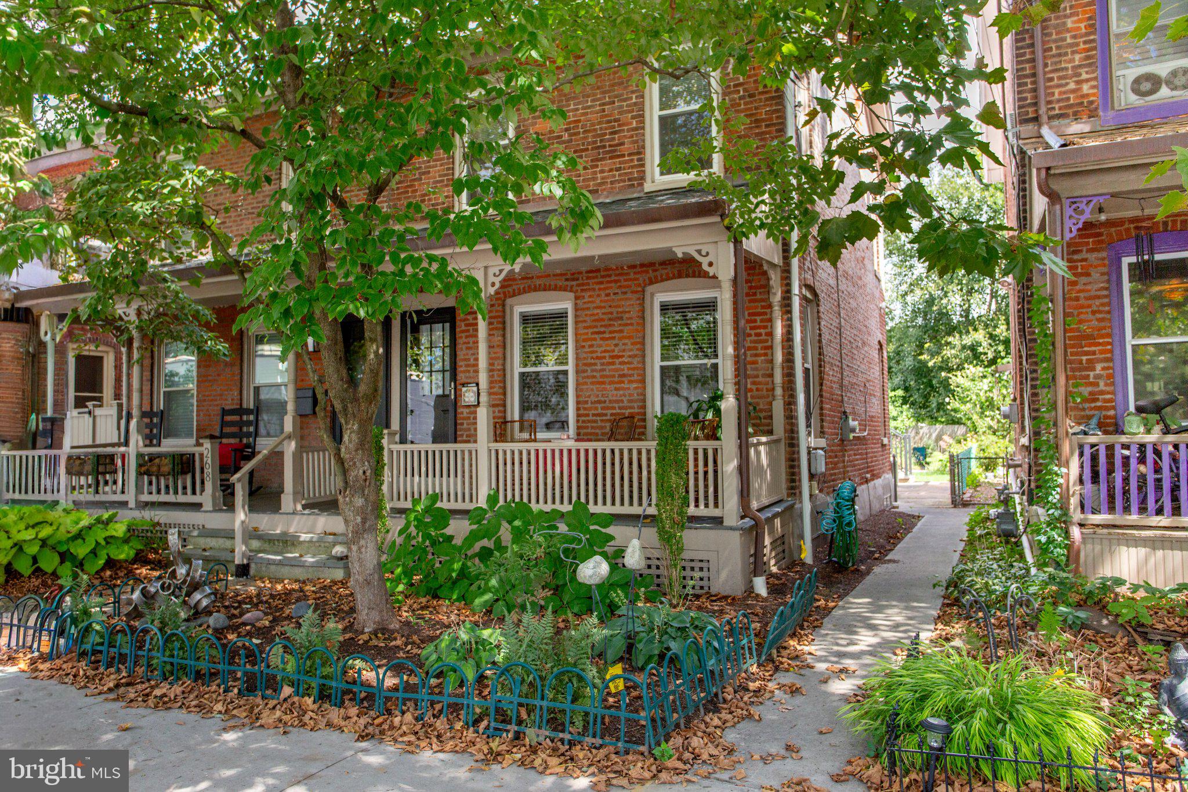
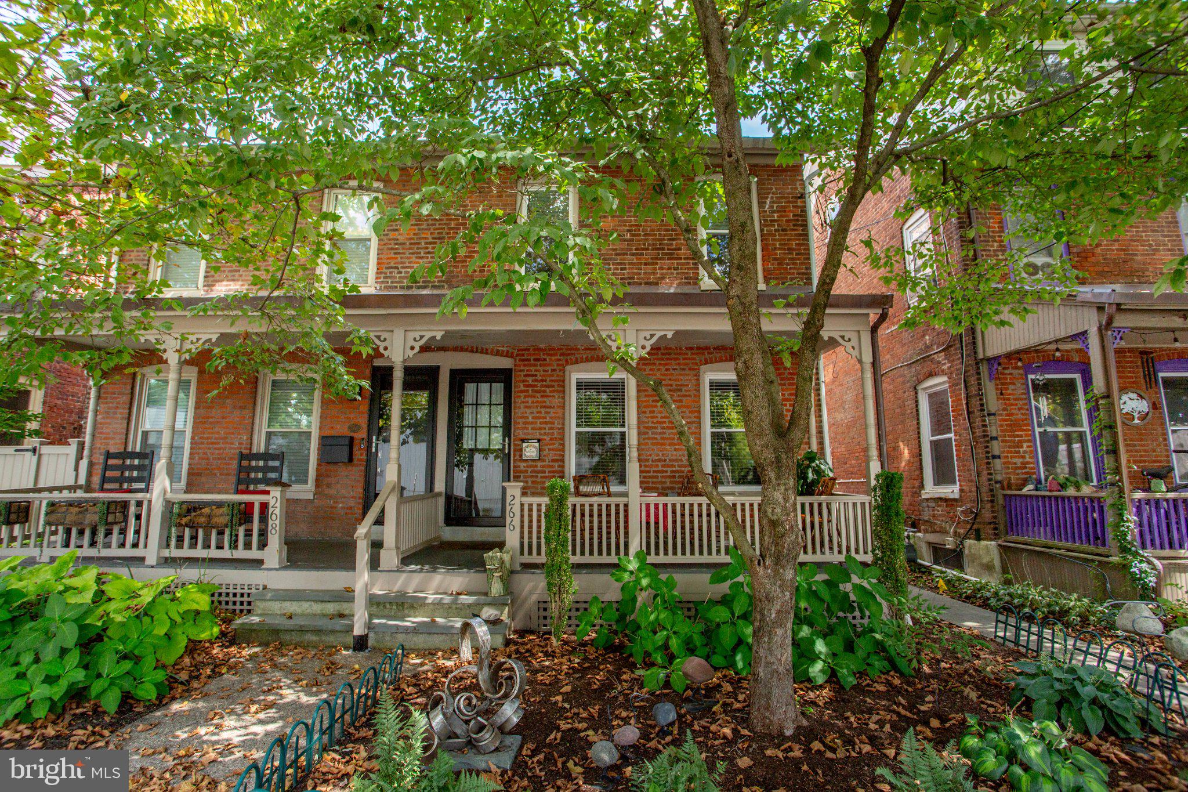
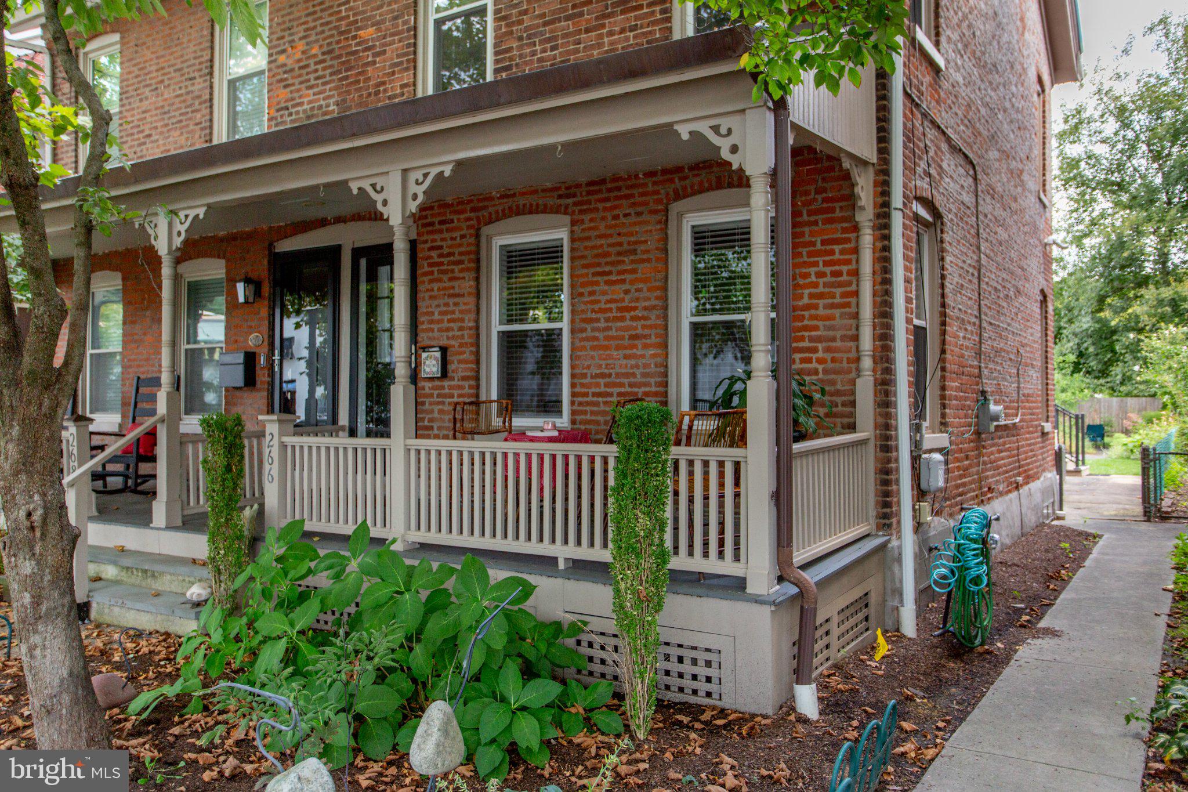
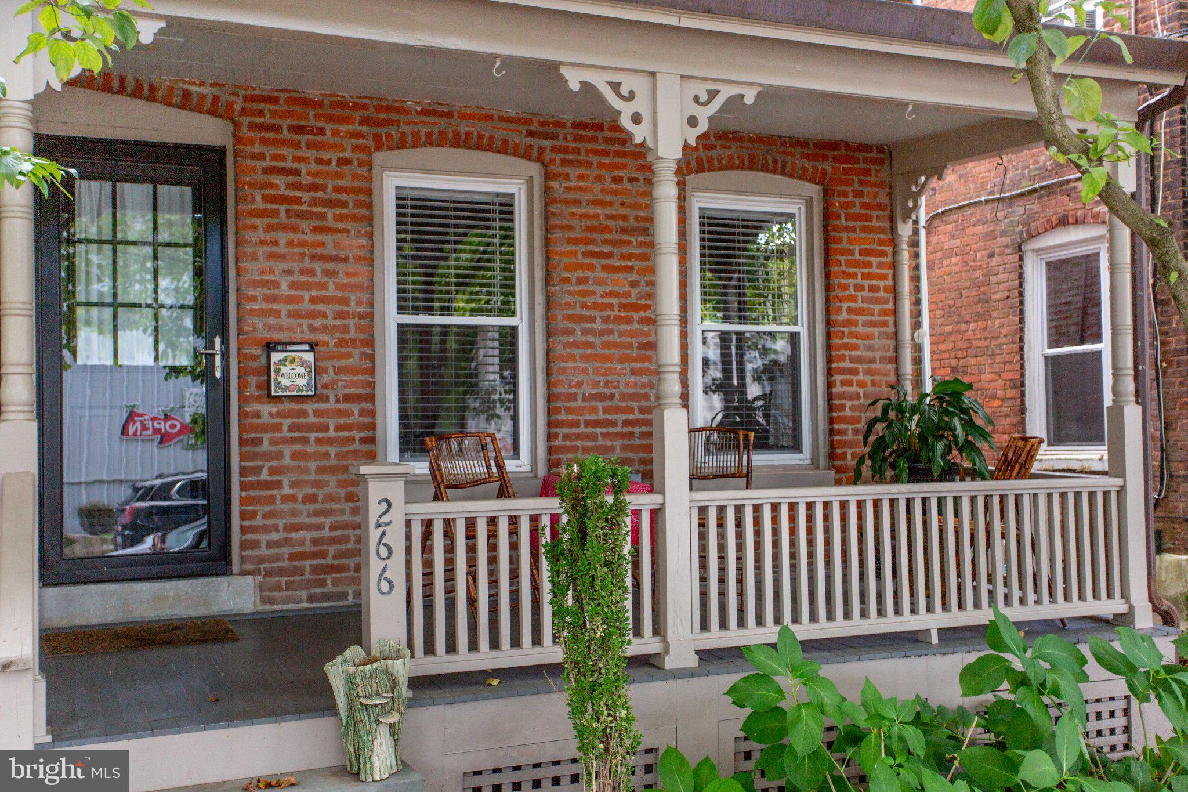
Classic Lambertville Northside Home with updates from top to bottom. Move-in ready! Brick exterior, rocking chair front porch, new floors, updated kitchen with Stainless appliances, white textured granite counter-tops abundant cabinet space, recessed lights, laundry and a full bath on the main level. Sliders to a new deck overlooking an endless and cozy backyard space (in fact, a 2026 Lambertville Garden Tour Selection) full of native plants, walking paths and sitting areas that create a serene vibe. The upper level has 3 bedrooms, a new full bath with walk-in shower, stone/tile wall accent and a vessel sink. Southern light all day long. The home has CAC and Forced Hot Air heat. A walk-up attic provides rough storage. The Northside location is steps away from Owowcow Ice Cream, The Basil Bandwagon, Luminary Coffee and Tavola Rustica.

Save
Ask
Tour
Hide
Share
Listing Snapshot
Price 
$565,000
Days On Site 
4 Days
Bedrooms 
3
Inside Area (SqFt) 
1,284 sqft
Total Baths 
2
Full Baths 
2
Partial Baths 
N/A
Lot Size 
0.07 Acres
Year Built 
1890
MLS® Number 
NJHT2005364
Status 
Active
Property Tax 
$10,258
HOA/Condo/Coop Fees 
N/A
Sq Ft Source 
Assessor
Friends & Family
Recent Activity
4 days agoListing updated with changes from the MLS®
4 days agoListing first seen on site
General Features
Acres 
0.07
Cross Street 
Cherry
Direction Faces 
West
Levels 
Two
Parking 
On Street
Pets 
Yes
Property Sub Type 
Townhouse
Sewer 
Public Sewer
Special Circumstances 
Standard
SqFt Above 
1284
SqFt Total 
1284
Style 
Colonial
Water Source 
Public
Zoning 
R-2
Interior Features
Appliances 
OvenCooktopDishwasherStainless Steel Appliance(s)Washer/Dryer StackedMicrowaveTankless Water Heater
Cooling 
Central AirGas
Electric 
100 Amp Service
Flooring 
LaminateCarpet
Furnished 
Unfurnished
Heating 
Natural GasForced Air
Interior 
Recessed Lighting
Laundry Features 
Main Level
Window Features 
Window CoveringsDouble Pane WindowsWindow Treatments
Save
Ask
Tour
Hide
Share
Exterior Features
Construction Details 
Brick
Exterior 
Rain Gutters
Fencing 
Chain LinkWood
Lot Features 
Cleared
Pool Features 
None
Roof 
Asphalt
Windows/Doors 
Window CoveringsDouble Pane WindowsWindow Treatments
Community Features
Community Features 
SidewalksStreet Lights
MLS Area 
Lambertville City (21017)
School District 
SOUTH HUNTERDON REGIONAL
Schools
School District
SOUTH HUNTERDON REGIONAL
Elementary School
LAMBERTVILLE
Middle School
SHRHS
High School
SHRHS
Listing courtesy of Corcoran Sawyer Smith - Lambertville


The real estate listing information is provided by Bright MLS is for the consumer's personal, non-commercial use and may not be used for any purpose other than to identify prospective properties consumer may be interested in purchasing. Any information relating to real estate for sale or lease referenced on this web site comes from the Internet Data Exchange (IDX) program of the Bright MLS. This web site references real estate listing(s) held by a brokerage firm other than the broker and/or agent who owns this web site. The accuracy of all information is deemed reliable but not guaranteed and should be personally verified through personal inspection by and/or with the appropriate professionals. Properties in listings may have been sold or may no longer be available. The data contained herein is copyrighted by Bright MLS and is protected by all applicable copyright laws. Any unauthorized collection or dissemination of this information is in violation of copyright laws and is strictly prohibited. Copyright © 2020 Bright MLS. All rights reserved.

Neighborhood & Commute
Source: Walkscore
Disclosure: Community information and market data powered by Constellation Data Labs. Information is deemed reliable but not guaranteed.
Save
Ask
Tour
Hide
Share
t
COUNTY

Request Your Report

Complete the form and choose the report(s) you’d like — we’ll send them to your inbox.
Report(s) Requested
No spam. Unsubscribe anytime.
t

Get Our District Ranking Report

We've compiled and tracked this data over time to help our clients make better decisions when choosing where to live.
No spam. Unsubscribe anytime.