
9 SUMMERSHADE LANE, RINGOES, NJ, 08551
9 SUMMERSHADE LANERINGOES, NJ 08551
Mortgage Calculator
Monthly Payment (Est.)
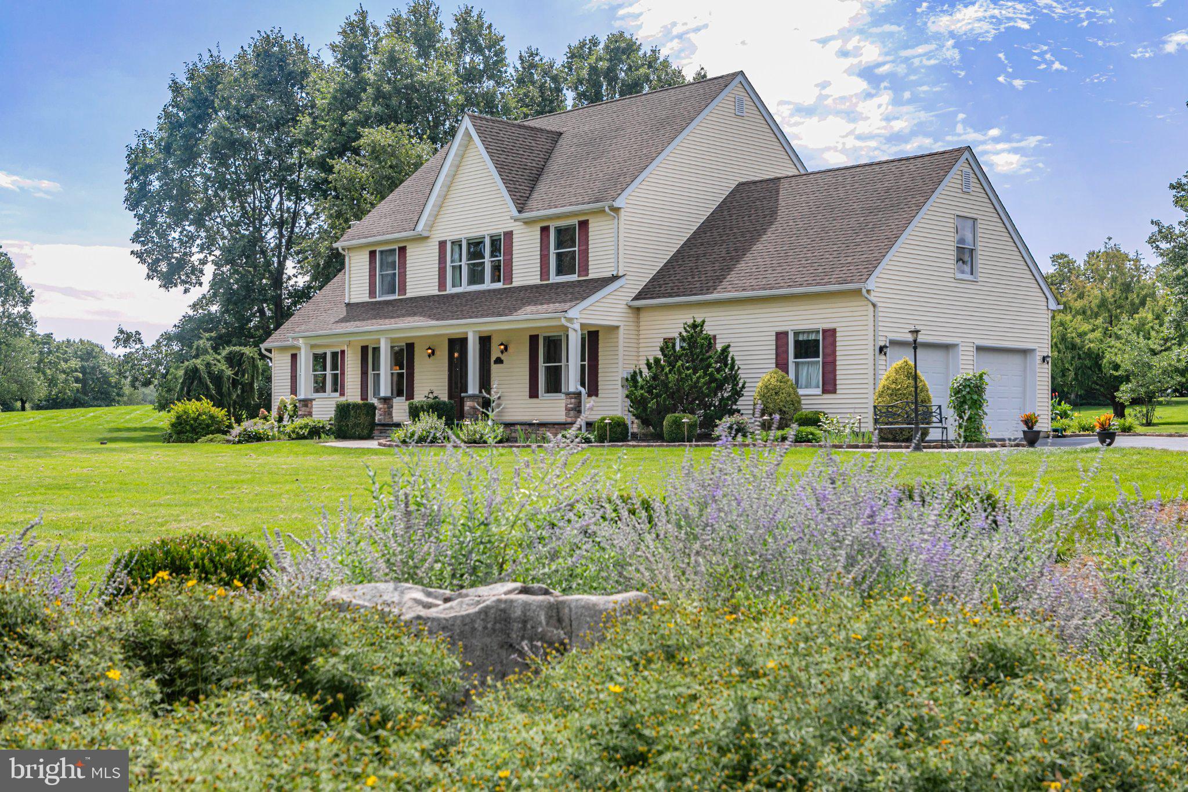
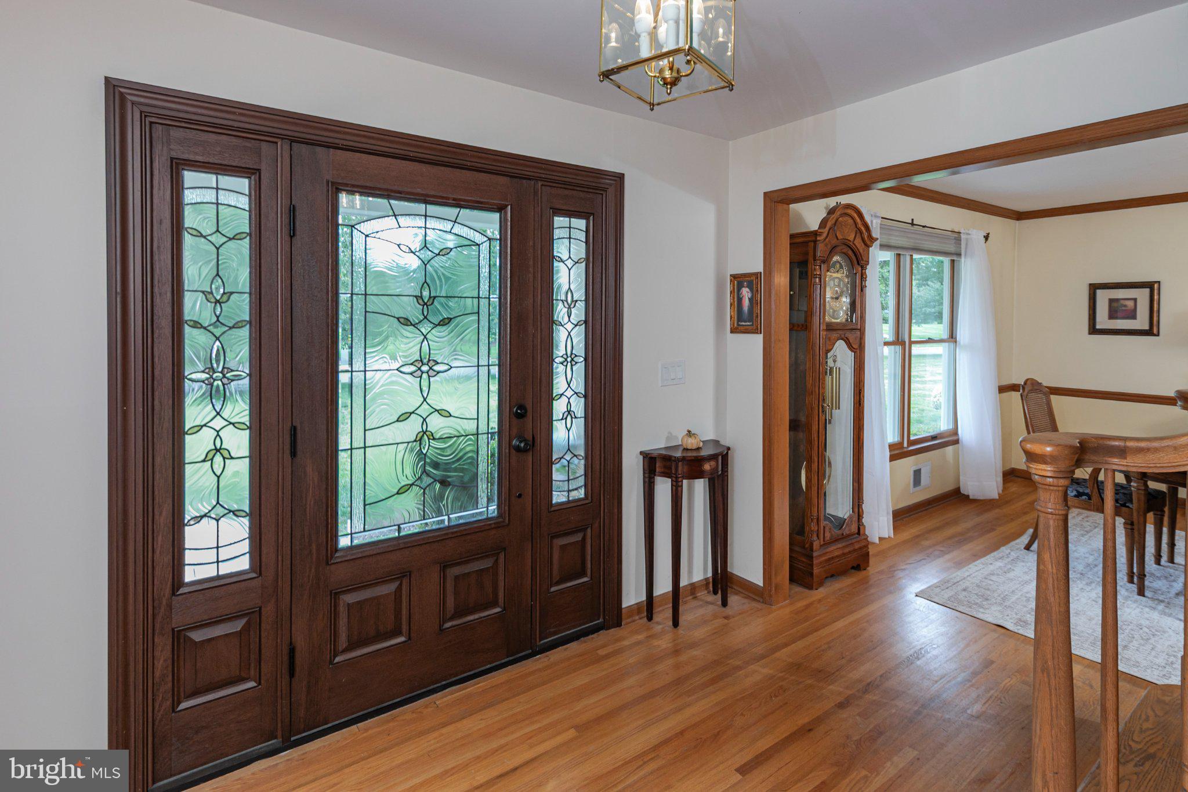
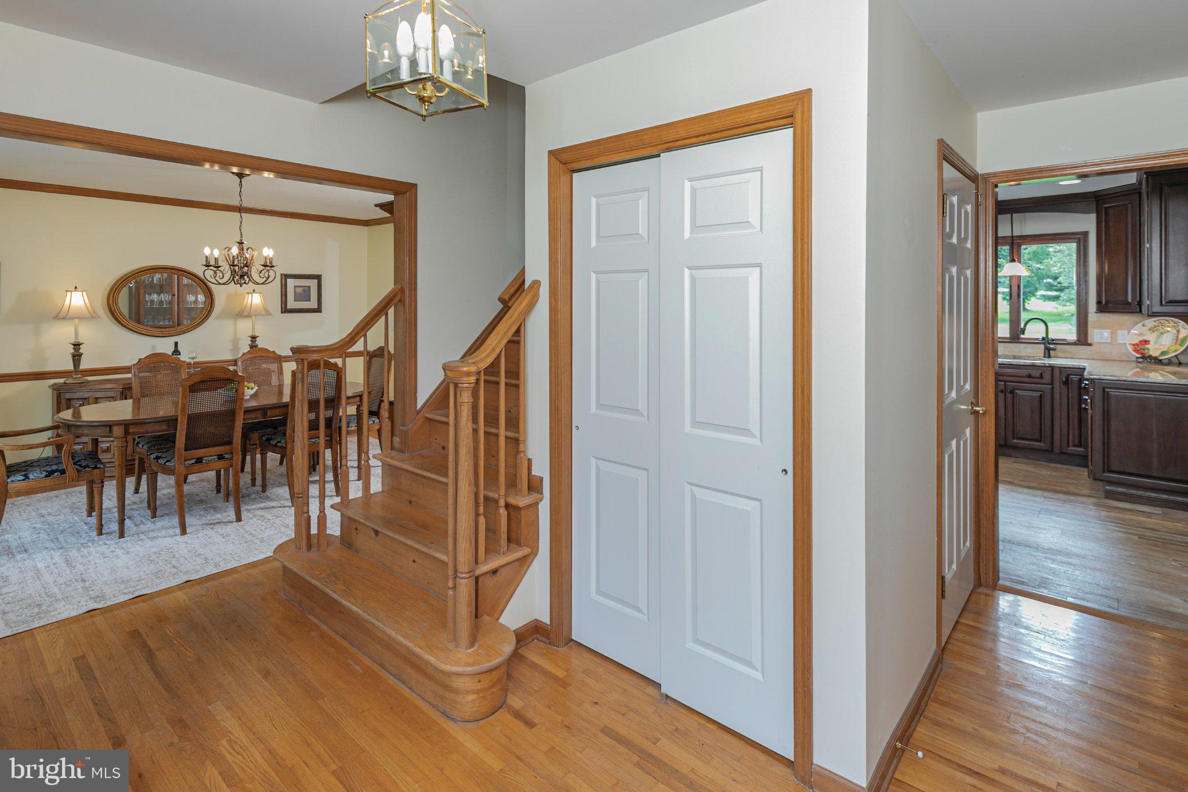
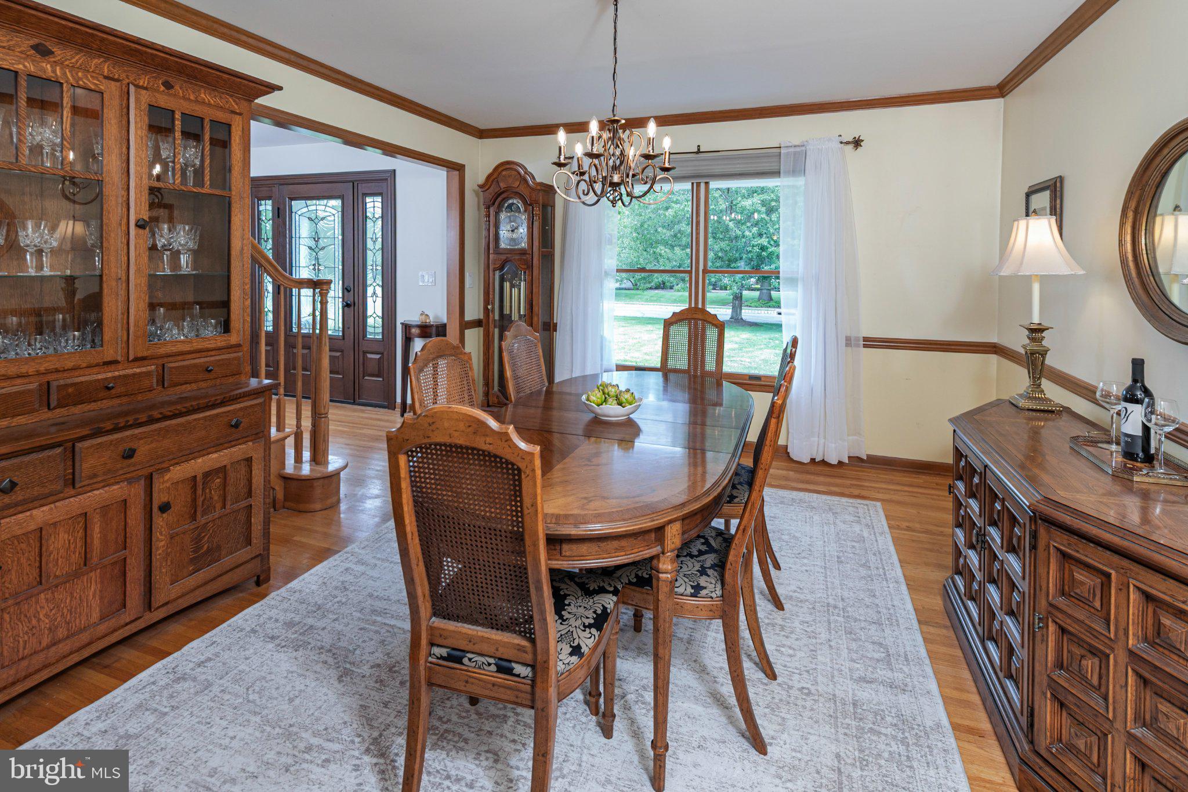
$4,038A covered front porch sets the tone for this pristinely maintained Center Hall Colonial in a long-established Ringoes neighborhood, where generous indoor and outdoor spaces are matched by a list of thoughtful updates.Inside, wood floors extend through both the living and dining rooms, with chair rail molding adding definition to the dining room. The renovated kitchen is designed for everyday use, with a large center island, abundant cabinetry and work surfaces, two sinks, and a six-burner cooktop with exterior-venting hood. Dual wall ovens are perfect for entertaining and a must have when preparing holiday meals. The nearby powder room was updated to coordinate with the kitchen. The family room brings a different character with its beamed cathedral ceiling, gas fireplace, new carpeting, and sliders to a composite deck. An atrium door from the kitchen provides another connection outdoors, where the deck is joined by a patio with a sitting wall, upgraded outdoor lighting, a large fenced garden, and a storage shed. An attached two-car garage adds even more storage. Back inside, the laundry room includes a handy utility sink. Five bedrooms are found upstairs. The primary bedroom has new flooring and an upgraded bathroom with two sinks, an oversized double shower, and a heated towel rack. A spacious hall bathroom serves the four additional bedrooms. One is currently outfitted as a den/media room, complete with built-ins and a cathedral ceiling, offering plenty of options for work, movies, hobbies, or guests. The home's careful upkeep extends well beyond what meets the eye. A new five-bedroom septic system is already in place and major mechanical updates include a furnace replaced in 2025, air conditioning in 2022, driveway in 2026 and a well pump in 2023. Set along a cul-de-sac road, this beautifully cared-for Colonial offers plenty of breathing room while keeping shops, restaurants, services, and everyday conveniences just moments away.
| yesterday | Listing updated with changes from the MLS® | |
| yesterday | Listing first seen on site |

The real estate listing information is provided by Bright MLS is for the consumer's personal, non-commercial use and may not be used for any purpose other than to identify prospective properties consumer may be interested in purchasing. Any information relating to real estate for sale or lease referenced on this web site comes from the Internet Data Exchange (IDX) program of the Bright MLS. This web site references real estate listing(s) held by a brokerage firm other than the broker and/or agent who owns this web site. The accuracy of all information is deemed reliable but not guaranteed and should be personally verified through personal inspection by and/or with the appropriate professionals. Properties in listings may have been sold or may no longer be available. The data contained herein is copyrighted by Bright MLS and is protected by all applicable copyright laws. Any unauthorized collection or dissemination of this information is in violation of copyright laws and is strictly prohibited. Copyright © 2020 Bright MLS. All rights reserved.