
237 TETON COURT, MONROEVILLE, NJ, 08343
237 TETON COURTMONROEVILLE, NJ 08343
Mortgage Calculator
Monthly Payment (Est.)
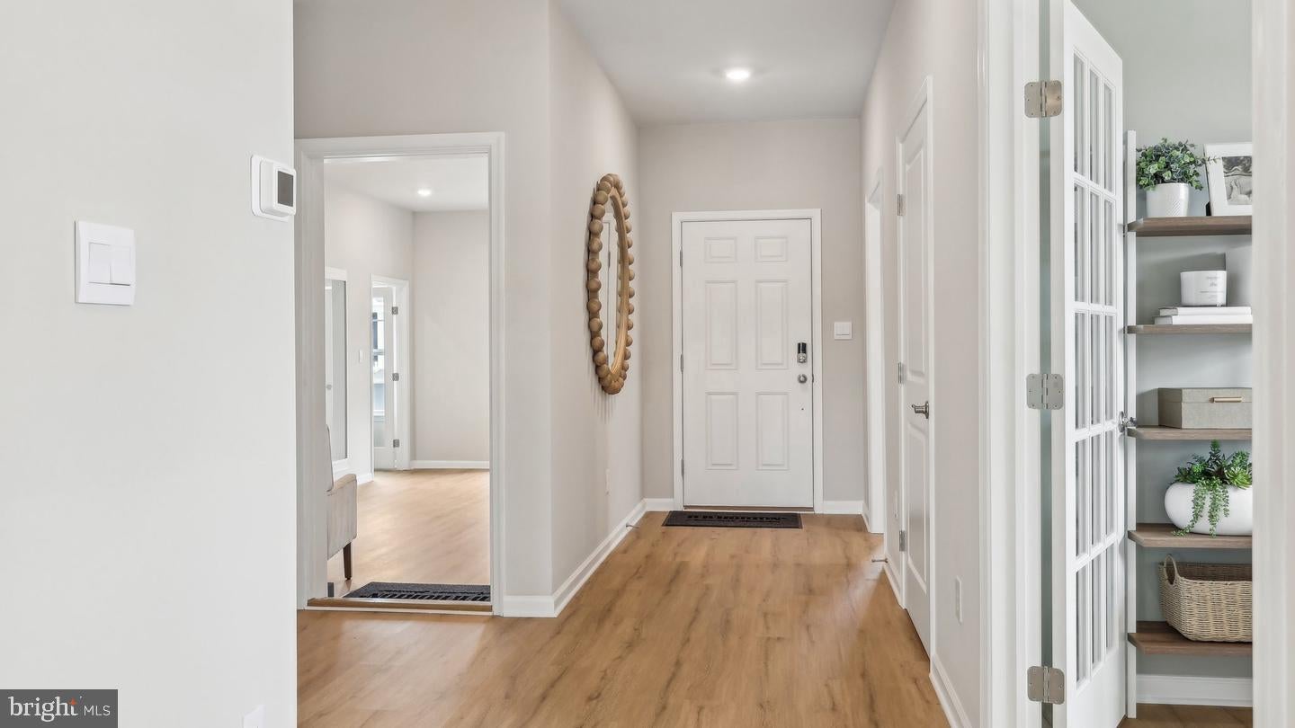
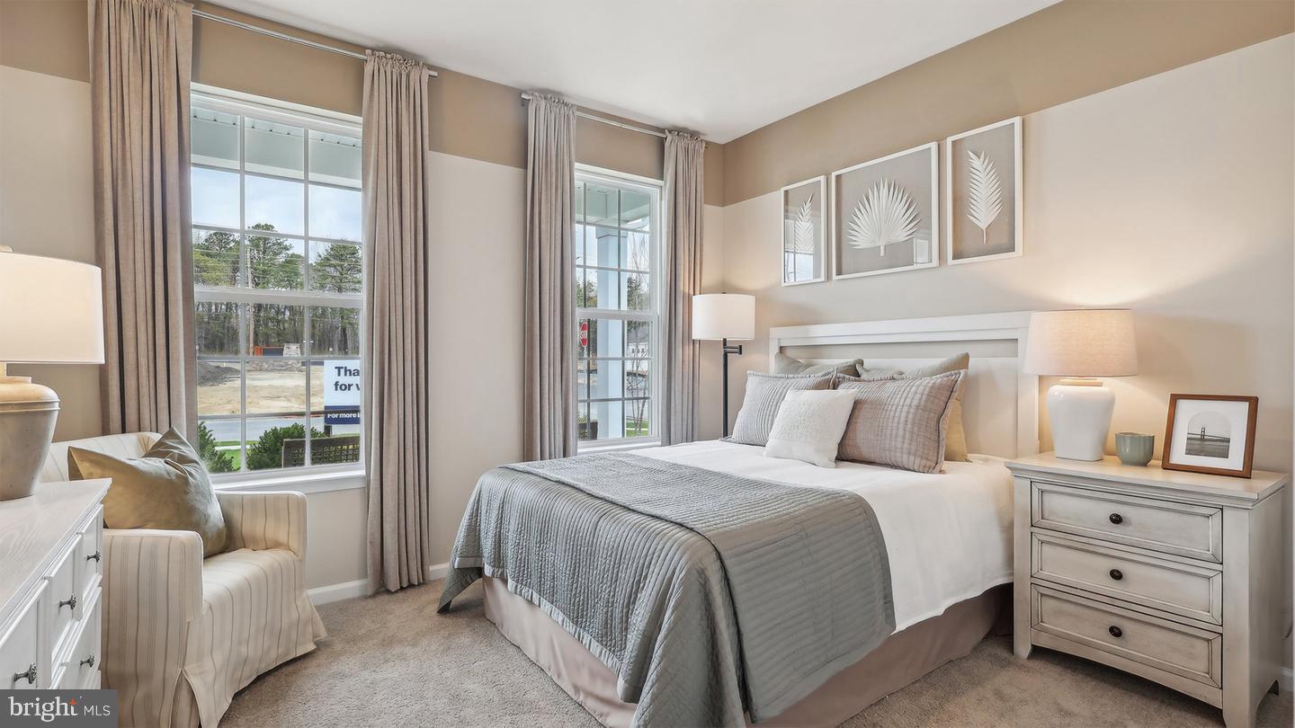
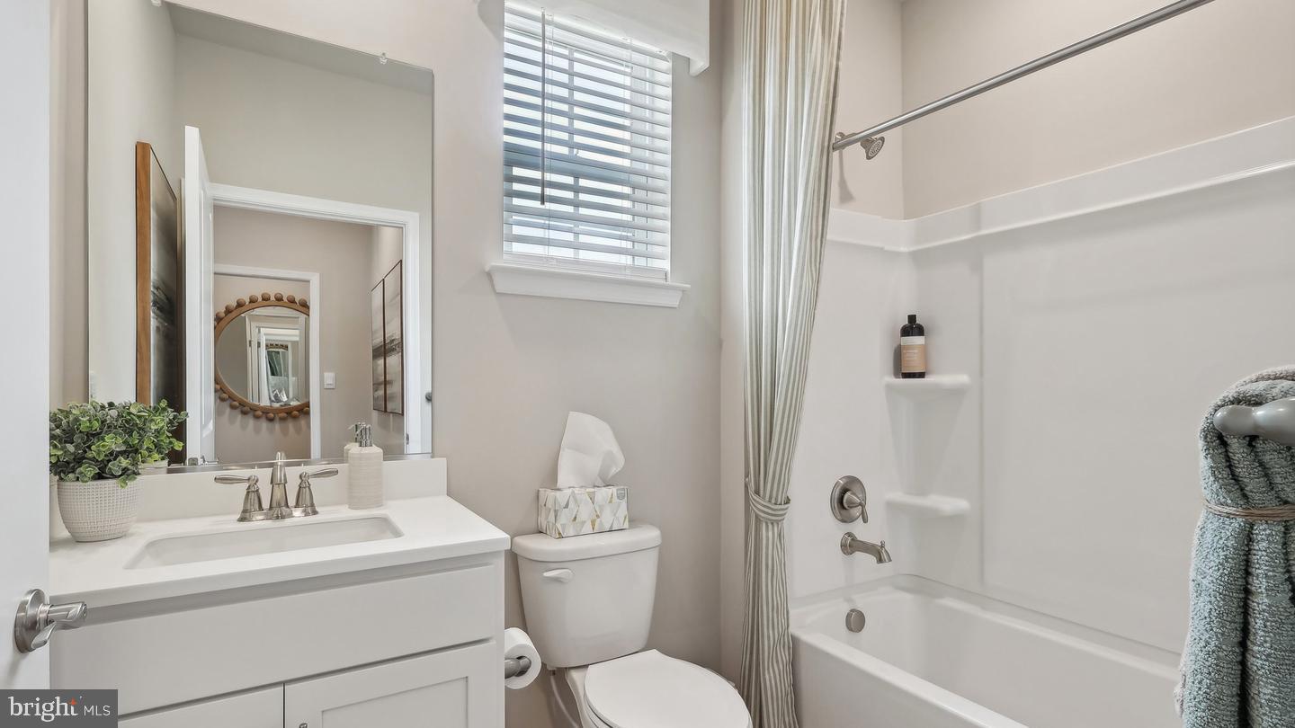
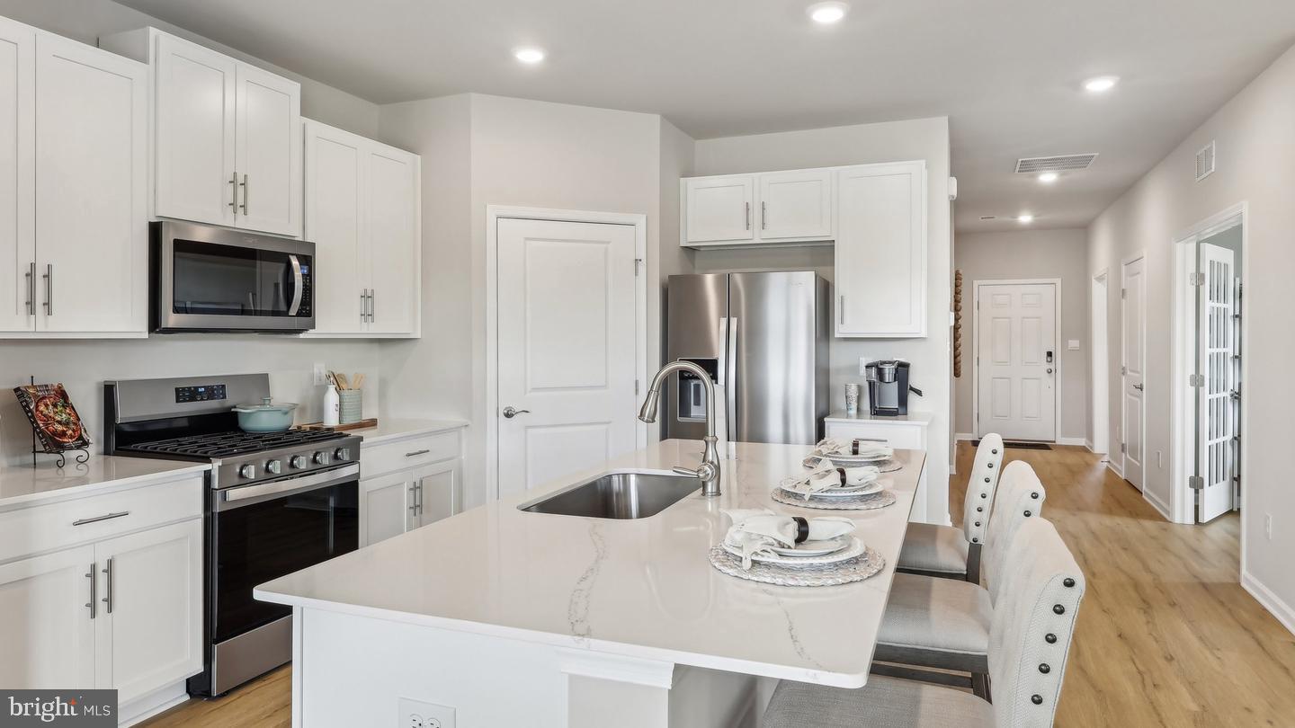
Enter an interest rate to see your estimated monthly payment.Discover effortless single-level living in 1,748 square feet, beautifully designed for today's active 55+ lifestyle. Even better, this Bristol home is positioned on a generously sized homesite in our highly desirable first cul-de-sac, offering a premier location within Gloucester County's newest active adult community. With everything you need conveniently located on one level, this home combines comfort, style, and functionality. The design brings the kitchen, dining, and main living spaces together, creating a bright and welcoming setting for entertaining, hosting family, or simply enjoying everyday life. This home is under construction with an anticipated Summer 2027 move-in, making now the perfect time to secure your place in this exciting new community. Carriages at Orchard Glen takes active adult living to the next level with planned resort-style amenities, including a grand clubhouse, fitness center, sports lounge, outdoor pool, expansive patio, firepit gathering area, and pickleball courts. Enjoy a low-maintenance lifestyle along with the added advantage of a 30-Year Tax PILOT. You'll also enjoy convenient access to Gloucester County shopping, dining, healthcare, and local attractions, giving you more time to enjoy the lifestyle you've been waiting for. Every new home includes D.R. Horton's Smart Home Package with a Qolsys IQ Panel, Honeywell Z-Wave Thermostat, Video Doorbell, Eaton Z-Wave Switch, and Kwikset Smart Door Lock. Appointments are now being held at our decorated Bristol model home. Opportunities in our first cul-de-sac are limited, so contact our sales team today to schedule your private appointment and learn more. Photos are representative of plan only and may vary as built.
| 5 hours ago | Listing updated with changes from the MLS | |
| 6 hours ago | Listing first seen on site |

The real estate listing information is provided by Bright MLS is for the consumer's personal, non-commercial use and may not be used for any purpose other than to identify prospective properties consumer may be interested in purchasing. Any information relating to real estate for sale or lease referenced on this web site comes from the Internet Data Exchange (IDX) program of the Bright MLS. This web site references real estate listing(s) held by a brokerage firm other than the broker and/or agent who owns this web site. The accuracy of all information is deemed reliable but not guaranteed and should be personally verified through personal inspection by and/or with the appropriate professionals. Properties in listings may have been sold or may no longer be available. The data contained herein is copyrighted by Bright MLS and is protected by all applicable copyright laws. Any unauthorized collection or dissemination of this information is in violation of copyright laws and is strictly prohibited. Copyright © 2020 Bright MLS. All rights reserved.