2901 Emrick Blvd,
Bethlehem, PA 18020.

Trusted by 250+ families

Top 1% in Greater Philadelphia

38644 WOODWIND WAY, MECHANICSVILLE, MD, 20659

Save
Ask
Tour
Hide
Share
$535,000
1 Day On Site

38644 WOODWIND WAY
MECHANICSVILLE, MD 20659

Single Family Residence|Coming Soon
3
Beds
2
Total Baths
2
Full Baths
1,792
SqFt
$299
/SqFt
2000
Built
Subdivision:
WOODWIND ACRES
County:
SAINT MARYS
Listing courtesy of CENTURY 21 New Millennium
38644 WOODWIND WAY38644 WOODWIND WAY38644 WOODWIND WAY38644 WOODWIND WAY
Save
Ask
Tour
Hide
Share

Mortgage Calculator

Monthly Payment (Est.)

Enter an interest rate to see your estimated monthly payment.
Calculator powered by Showcase IDX, a Constellation1 Company. Copyright ©2026 Information is deemed reliable but not guaranteed.

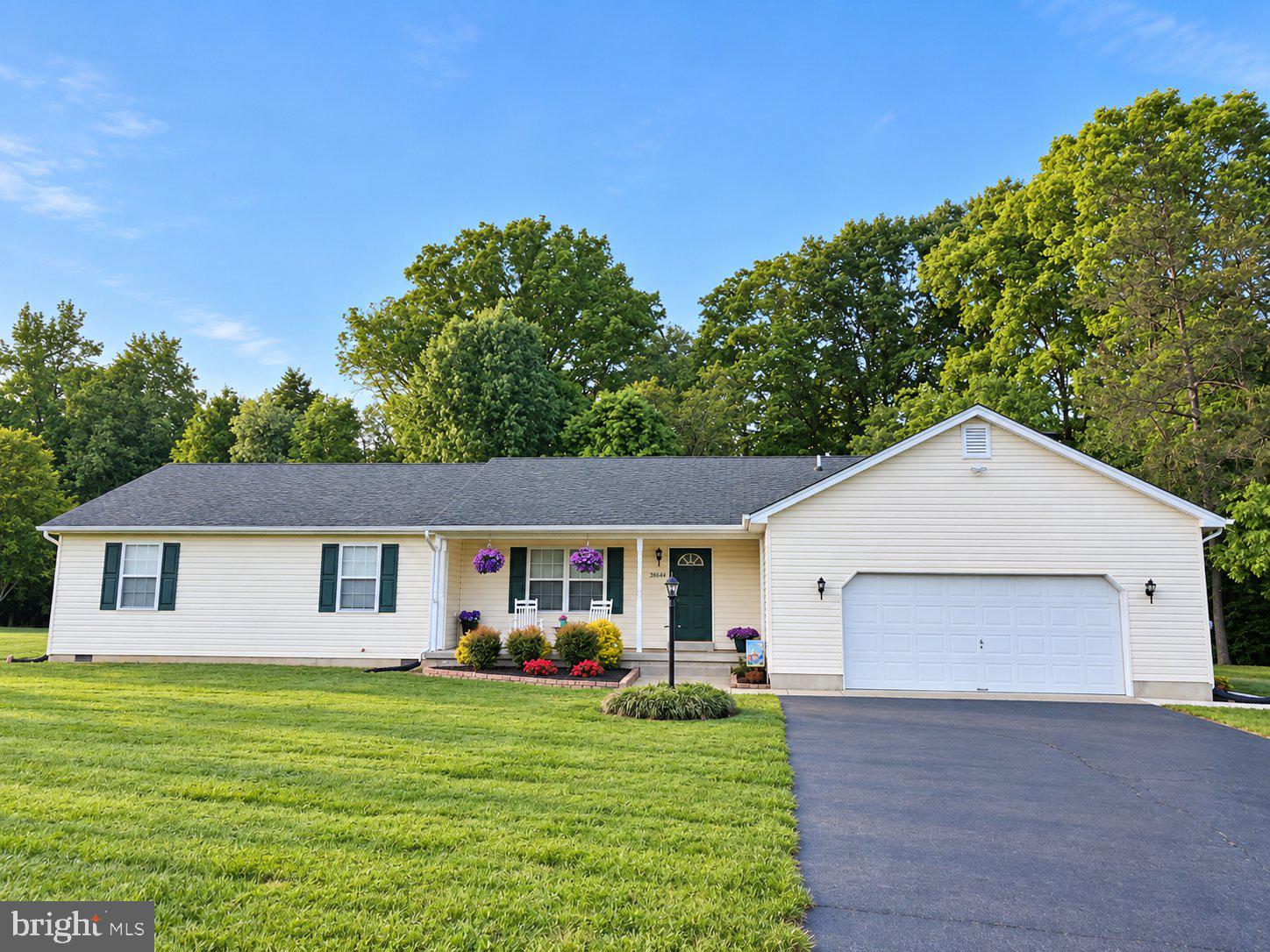
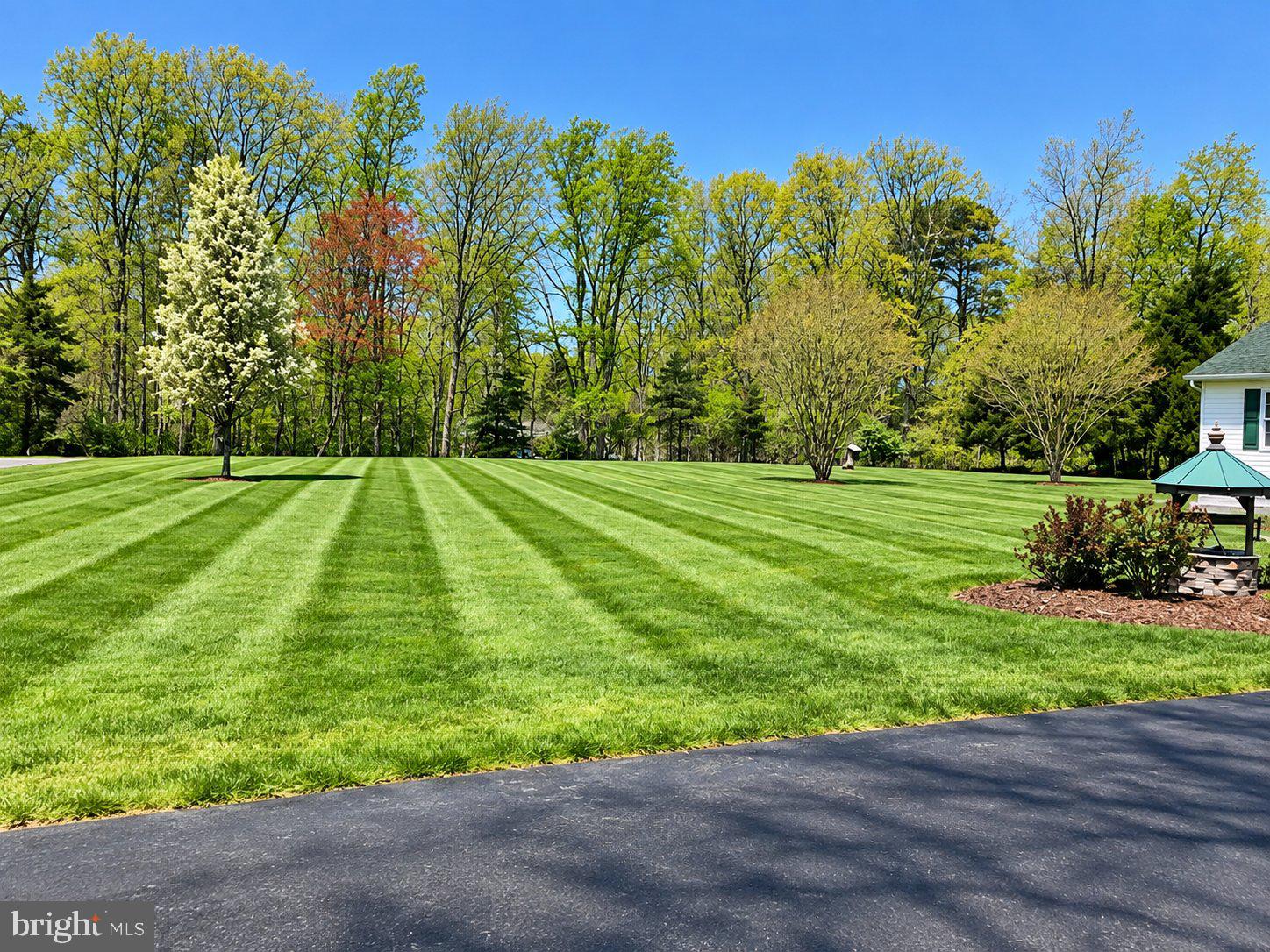
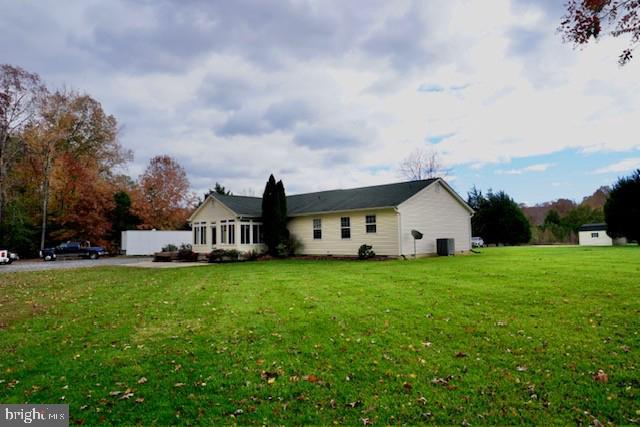
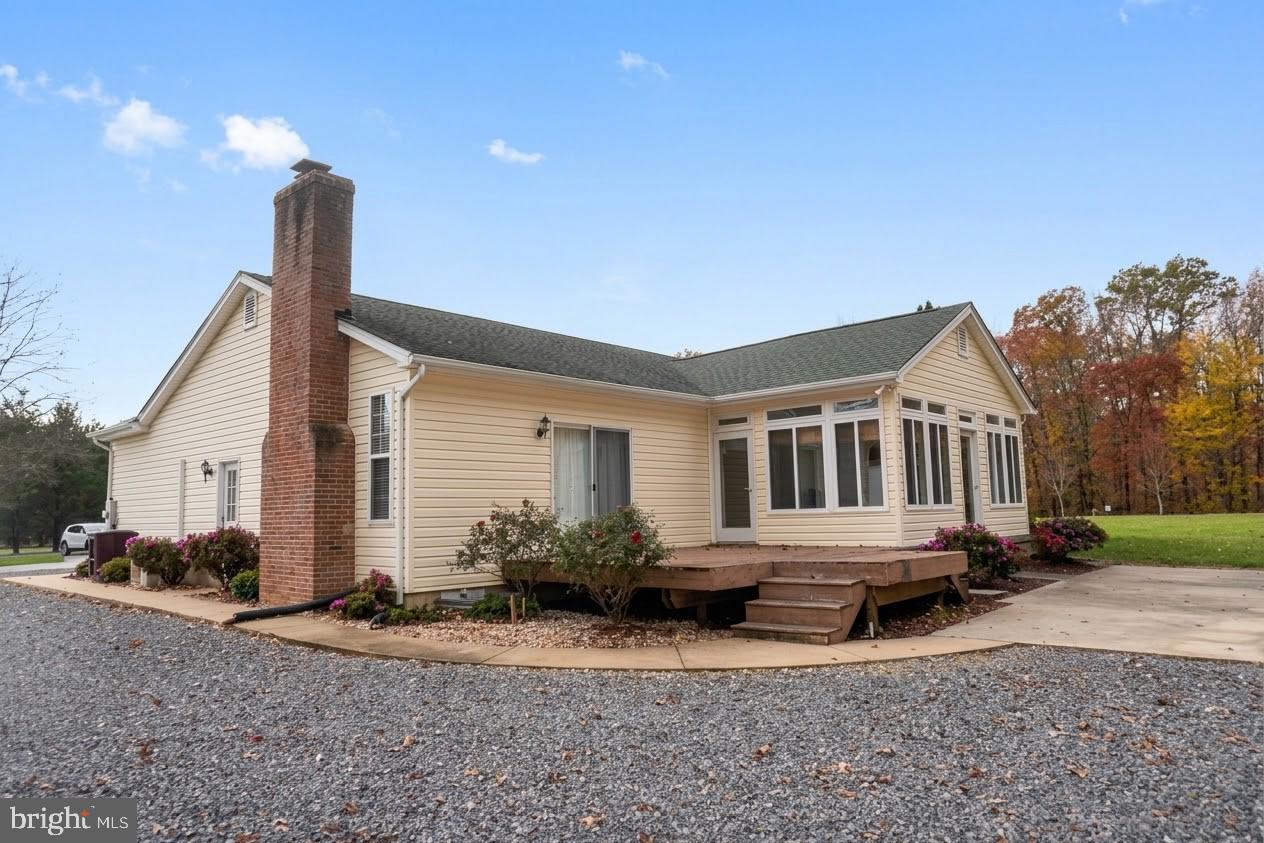
Country Charm & Space to Roam in Mechanicsville, MD! Welcome to this charming 3-bedroom, 2-bath rambler nestled on 1.64 acres in Mechanicsville, Maryland. Offering a peaceful country setting with plenty of room to enjoy the outdoors, this property combines comfortable living with the charm of country life. Inside, you’ll find a cozy living room just off the kitchen and dining area, complete with a wood-burning fireplace that creates the perfect place to gather and unwind. The home also features a spacious sunroom surrounded by windows, bringing in natural light and providing a relaxing space to enjoy views of the backyard. The primary bathroom offers a double vanity and garden tub, while a separate laundry room with utility sink adds everyday convenience. An attached oversized two-car garage provides plenty of room for parking and additional storage. Outside, enjoy the open yard, fenced-in animal area, and an additional storage shed, offering extra space for hobbies, animals, and outdoor equipment. With 1.64 acres to make your own, this property offers the opportunity to enjoy a little extra room, privacy, and the simple pleasures of country living. Come see all this property has to offer!

Save
Ask
Tour
Hide
Share
Listing Snapshot
Price 
$535,000
Days On Site 
1 Day
Bedrooms 
3
Inside Area (SqFt) 
1,792 sqft
Total Baths 
2
Full Baths 
2
Partial Baths 
N/A
Lot Size 
1.64 Acres
Year Built 
2000
MLS Number 
MDSM2034694
Status 
Coming Soon
Property Tax 
$3,858
HOA/Condo/Coop Fees 
N/A
Sq Ft Source 
Estimated
Friends & Family
Recent Activity
2 hours agoListing updated with changes from the MLS
22 hours agoStatus changed to Coming Soon
yesterdayListing first seen on site
General Features
Acres 
1.64
Attached Garage 
Yes
Garage 
Yes
Garage Spaces 
2
Levels 
One
Parking 
Garage Door OpenerAsphaltGarageDrivewayAttached
Parking Spaces 
2
Property Sub Type 
Single Family Residence
Security 
Smoke Detector(s)Security Lights
Sewer 
Septic Tank
Special Circumstances 
Standard
SqFt Above 
1792
SqFt Total 
1792
Style 
Ranch/Rambler
Utilities 
Underground Utilities
Water Source 
Well
Zoning 
RPD
Interior Features
Appliances 
Electric RangeElectric OvenElectric Water HeaterDishwasherExhaust FanIce MakerMicrowaveRefrigeratorWasherDryer
Basement 
Crawl Space
Cooling 
Central AirElectric
Electric 
Underground
Fireplace 
Yes
Fireplace Features 
Glass Doors
Fireplaces 
1
Flooring 
Wood
Heating 
Exhaust FanElectricHeat Pump
Interior 
Eat-in KitchenKitchen IslandHigh CeilingsCrown MoldingOpen Floorplan
Laundry Features 
Washer Hookup
Main Level Bedrooms 
3
Window Features 
Window CoveringsScreensDouble Pane WindowsWindow Treatments
Save
Ask
Tour
Hide
Share
Exterior Features
Construction Details 
Vinyl Siding
Exterior 
Storage
Fencing 
Privacy
Lot Features 
PrivateClearedFew Trees
Patio And Porch 
DeckPatioPorch
Pool Features 
None
Roof 
Asphalt
Windows/Doors 
Window CoveringsScreensDouble Pane WindowsWindow Treatments
Community Features
Accessibility Features 
Therapeutic WhirlpoolAccessible DoorsAccessible Hallway(s)
Community Features 
Sidewalks
School District 
ST. MARY'S COUNTY PUBLIC SCHOOLS
Schools
School District
ST. MARY'S COUNTY PUBLIC SCHOOLS
Elementary School
MECHANICSVILLE
Middle School
MARGARET BRENT
High School
CHOPTICON
Listing courtesy of CENTURY 21 New Millennium


The real estate listing information is provided by Bright MLS is for the consumer's personal, non-commercial use and may not be used for any purpose other than to identify prospective properties consumer may be interested in purchasing. Any information relating to real estate for sale or lease referenced on this web site comes from the Internet Data Exchange (IDX) program of the Bright MLS. This web site references real estate listing(s) held by a brokerage firm other than the broker and/or agent who owns this web site. The accuracy of all information is deemed reliable but not guaranteed and should be personally verified through personal inspection by and/or with the appropriate professionals. Properties in listings may have been sold or may no longer be available. The data contained herein is copyrighted by Bright MLS and is protected by all applicable copyright laws. Any unauthorized collection or dissemination of this information is in violation of copyright laws and is strictly prohibited. Copyright © 2020 Bright MLS. All rights reserved.

Neighborhood & Commute
Source: Walkscore
Disclosure: Community information and market data powered by Constellation Data Labs. Information is deemed reliable but not guaranteed.
Save
Ask
Tour
Hide
Share
t
COUNTY

Request Your Report

Complete the form and choose the report(s) you’d like — we’ll send them to your inbox.
Report(s) Requested
No spam. Unsubscribe anytime.
t

Get Our District Ranking Report

We've compiled and tracked this data over time to help our clients make better decisions when choosing where to live.
No spam. Unsubscribe anytime.