
2519 LITTLE VISTA TERRACE, OLNEY, MD, 20832
2519 LITTLE VISTA TERRACEOLNEY, MD 20832
Mortgage Calculator
Monthly Payment (Est.)
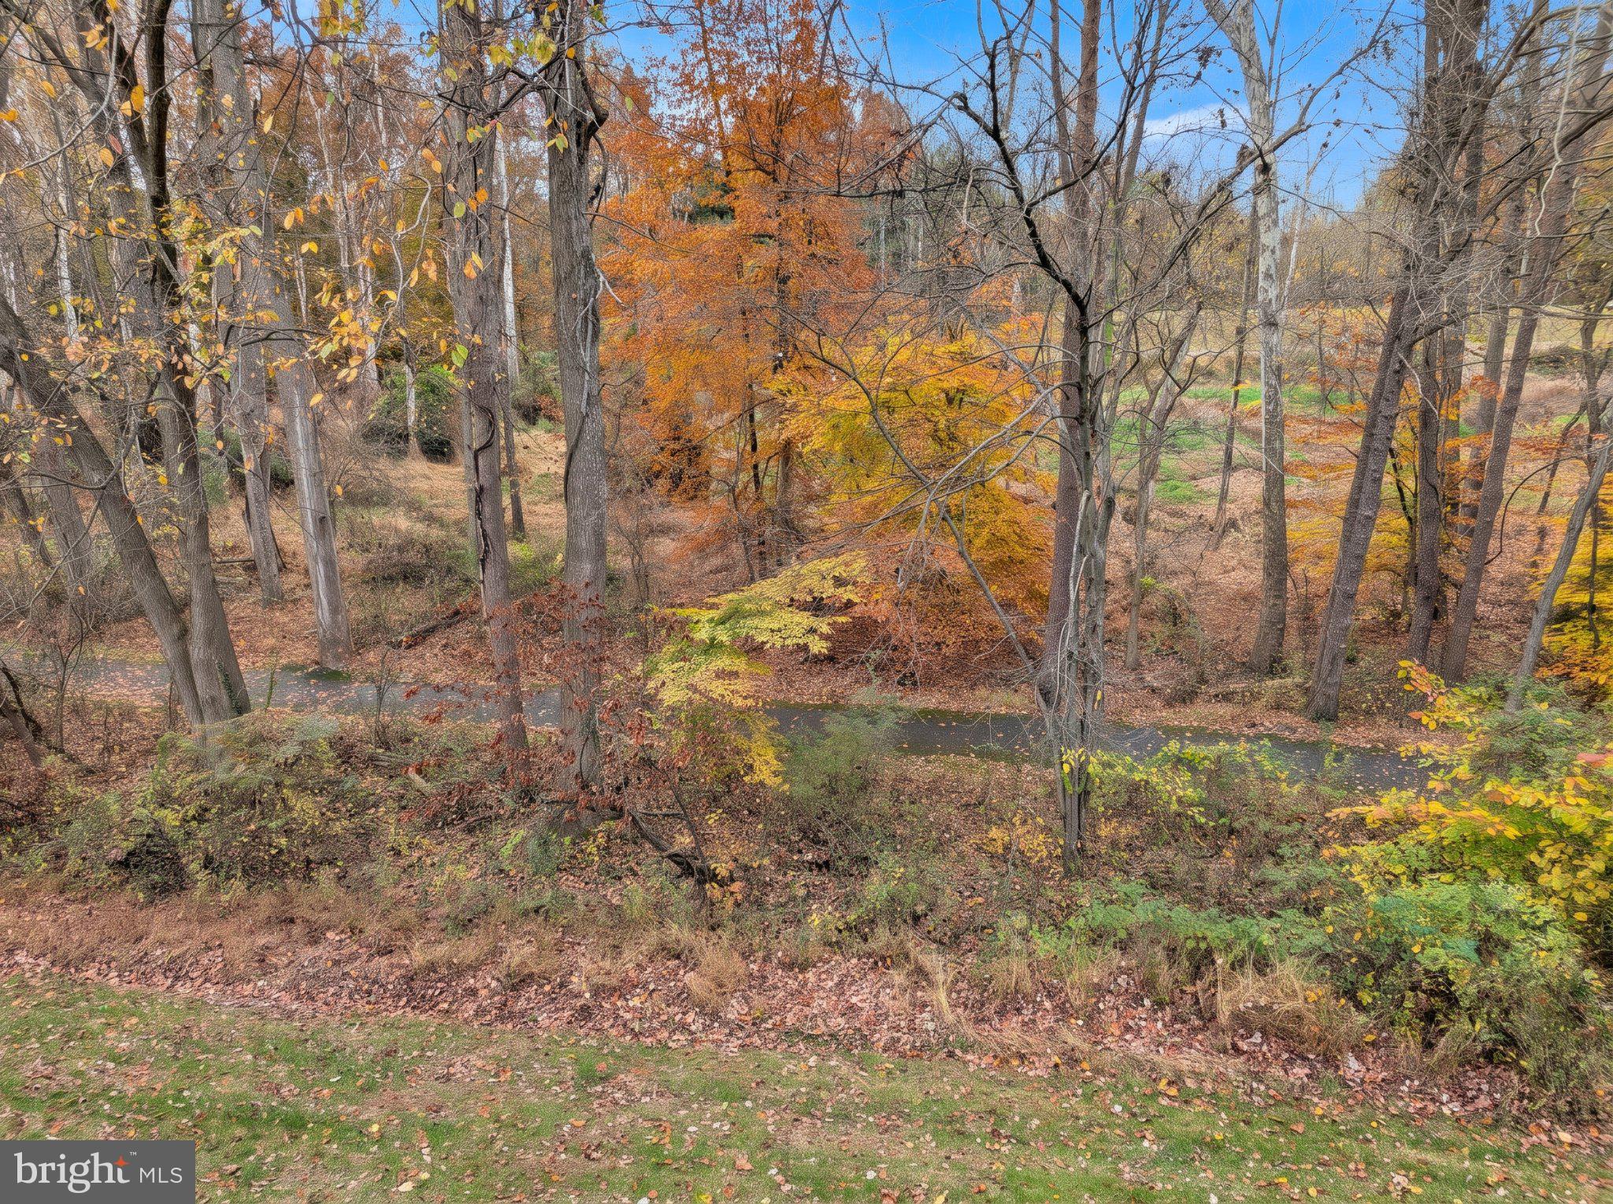
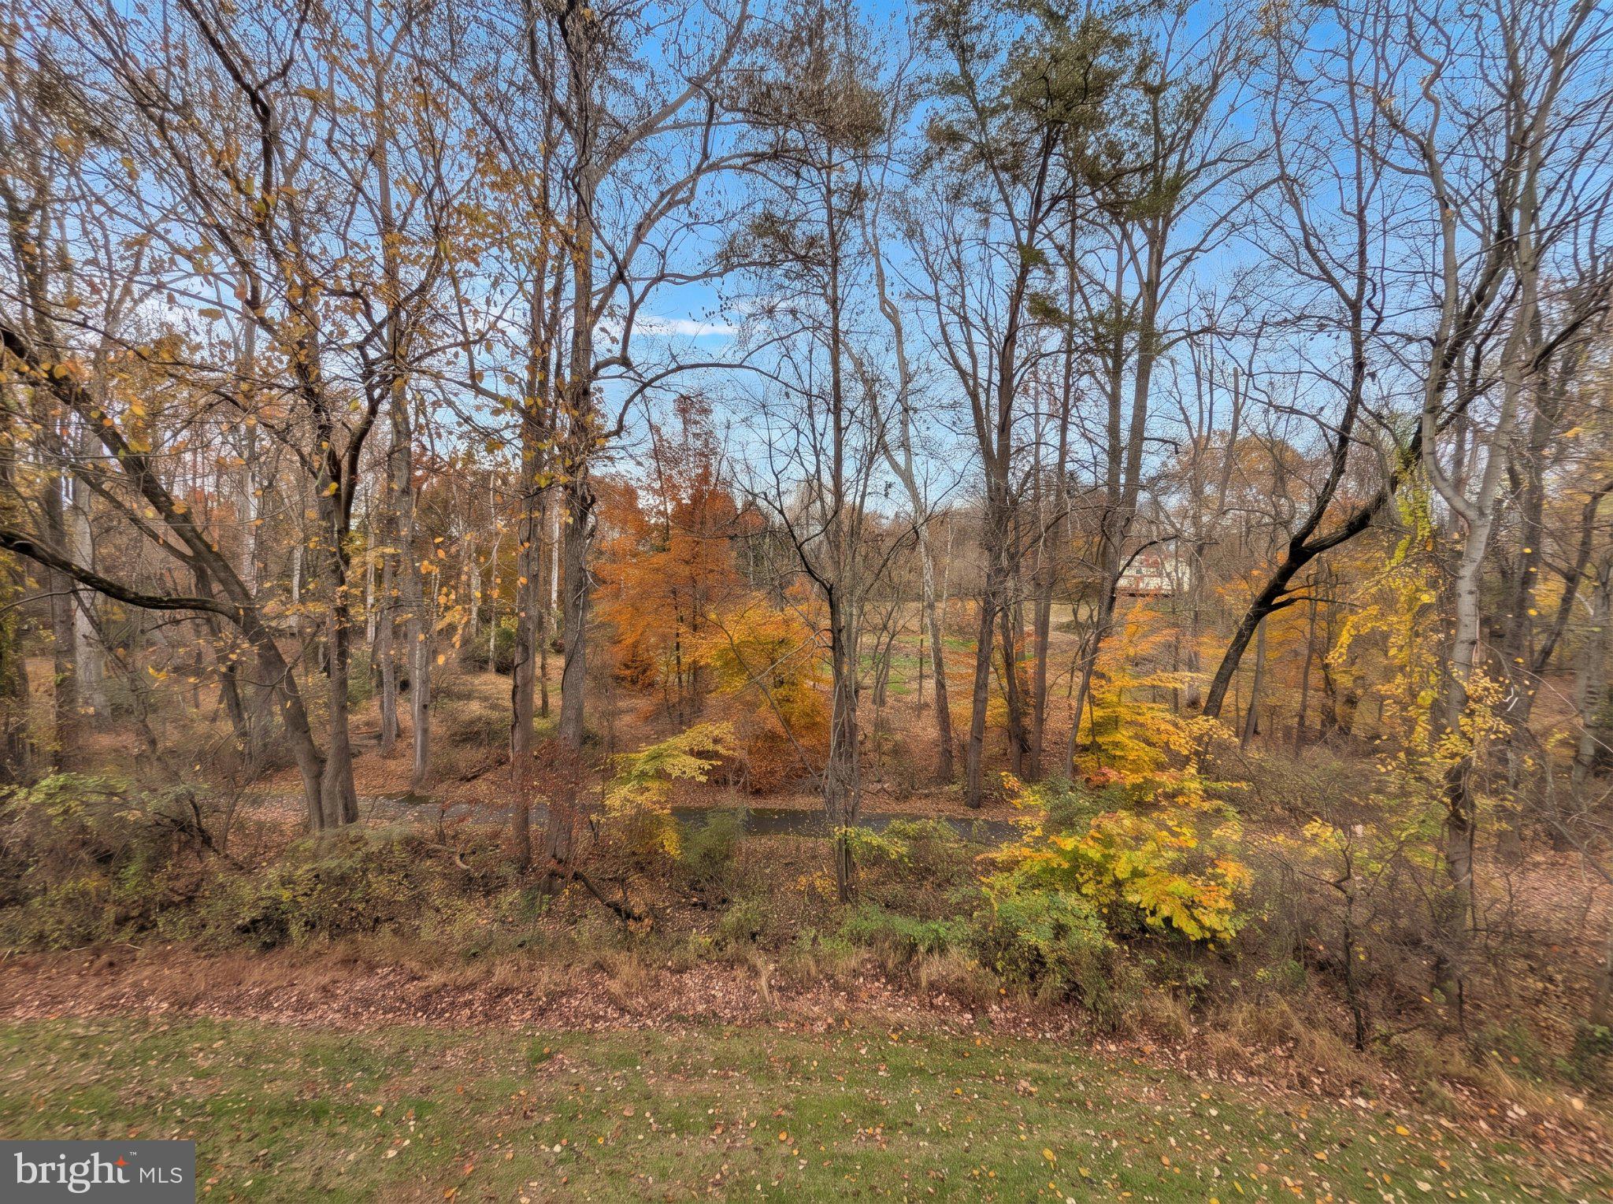
Enter an interest rate to see your estimated monthly payment.Discover the charm of this beautifully maintained townhome nestled in the desirable Christie Estates community. Built in 1994 and reimagined/updated by the current owner, it showcases a perfect blend of traditional and colonial architectural styles, offering a warm and inviting atmosphere that feels like home from the moment you step inside. The main living area features open sightlines that go through to the wooded area behind the home, contributing to the open floorplan vibe. Step outside to your private outdoor oasis, where a deck and patio await, perfect for summer barbecues or quiet evenings under the stars. The adjoining kitchen is perfect for both simple meals at the four seat breakfast bar, and the masterpieces of a culinary enthusiast. With bistro table space, updated granite counters, and modern stainless steel appliances-including a gas oven/range, dishwasher, the kitchen is designed for both functionality and style. Natural light pours in through skylights in the volume stairwell and updated windows, enhancing the spacious feel. The home offers three generously sized bedrooms including a primary suite. A true understated retreat, it features majestic views of the wooded area behind the home, and has an updated en-suite bathroom with a walk-in shower and a spacious walk-in closet. A front-load laundry pair rests just outside the primary bedroom, next to a hall bathroom for the other two bedrooms to share. Continuing into the finished lower level, you'll find ample room for game night, movie nights, or just cozy gatherings around the family room gas fireplace. There is also a bonus flex room with two closets, perfect for home office use, hobbies, storage, or the perfect guest room, as there is a full bathroom en suite. Just outside the level walkout glass slider you will love the serene open common area, providing a tranquil setting that resets you from the hustle and bustle of daily life. Enjoy the benefits of low-maintenance living with the association covering lawn care and trash services, allowing you more time to relax and enjoy your surroundings. With its prime location, updated condition (NO CARPET), and serene views, this townhome is not just a property; it's a lifestyle upgrade. Don't miss the opportunity to make this one yours.
| 7 hours ago | Listing first seen on site | |
| 7 hours ago | Listing updated with changes from the MLS |

The real estate listing information is provided by Bright MLS is for the consumer's personal, non-commercial use and may not be used for any purpose other than to identify prospective properties consumer may be interested in purchasing. Any information relating to real estate for sale or lease referenced on this web site comes from the Internet Data Exchange (IDX) program of the Bright MLS. This web site references real estate listing(s) held by a brokerage firm other than the broker and/or agent who owns this web site. The accuracy of all information is deemed reliable but not guaranteed and should be personally verified through personal inspection by and/or with the appropriate professionals. Properties in listings may have been sold or may no longer be available. The data contained herein is copyrighted by Bright MLS and is protected by all applicable copyright laws. Any unauthorized collection or dissemination of this information is in violation of copyright laws and is strictly prohibited. Copyright © 2020 Bright MLS. All rights reserved.
Did you know? You can invite friends and family to your search. They can join your search, rate and discuss listings with you.