
136 JETHRO STREET, NORTH EAST, MD, 21901
136 JETHRO STREETNORTH EAST, MD 21901
Mortgage Calculator
Monthly Payment (Est.)
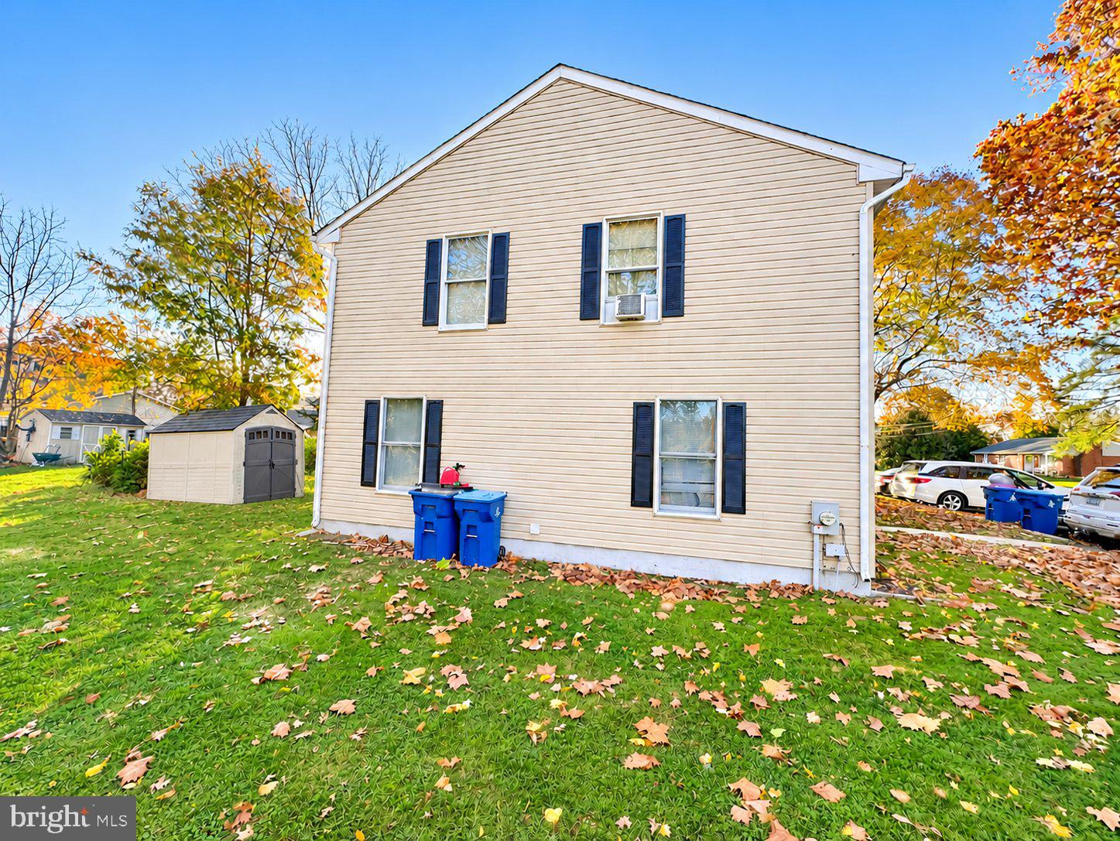
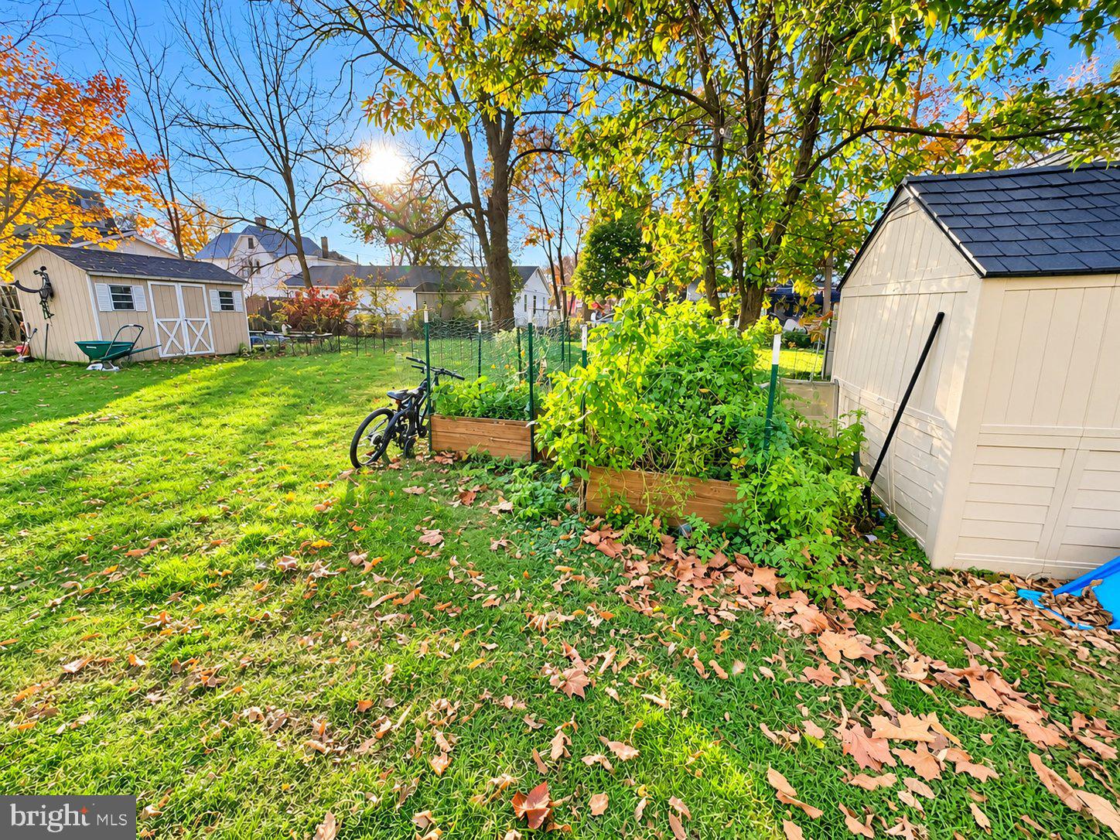
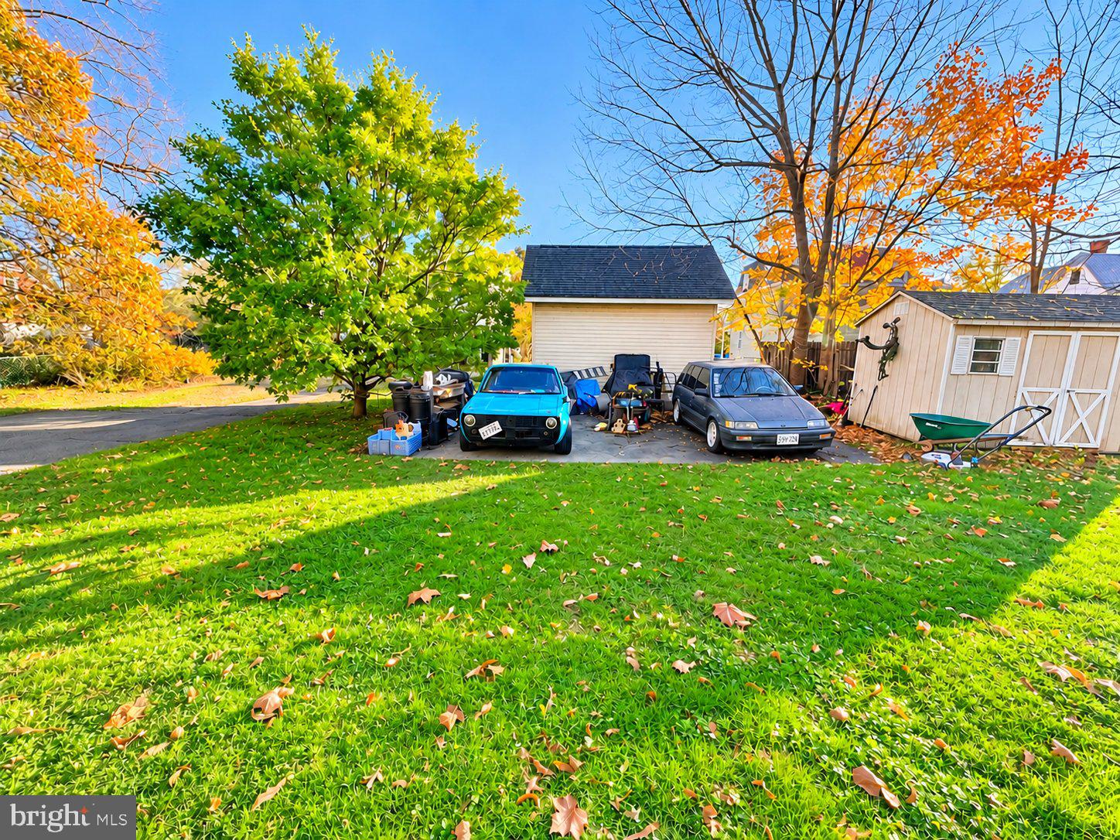
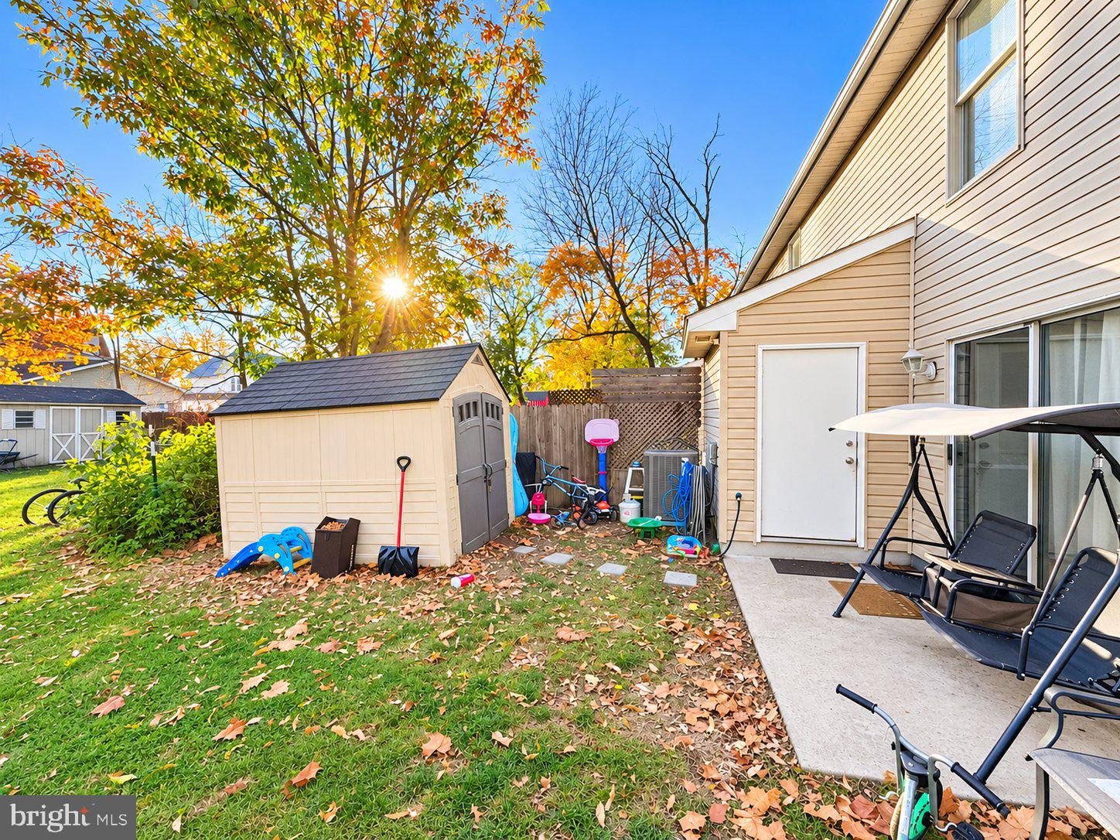
Enter an interest rate to see your estimated monthly payment.🏡 136 Jethro Street, North East, MD 21901 The perfect home to settle into before the holidays! Enjoy a freshly pressure-washed exterior, a corner lot with no HOA, and parking for about five vehicles. The backyard has room for cookouts and a garden where you can grow a variety of vegetables. There’s also a storage shed and a garage-style space for automotive projects. Inside, the spacious primary bedroom features two closets, an accent wall, generous ceiling height, a ceiling fan with multiple lights, and a central HVAC vent. The home also has kitchen lighting, an updated sink faucet, a thermostat, attic storage, and a refrigerator, washer, and dryer from 2021. You’re about two minutes from downtown North East and close to North East Middle School. Trash service is included within town limits, with recycling on Mondays and trash pickup on Wednesdays.
| 9 hours ago | Listing first seen on site | |
| 9 hours ago | Listing updated with changes from the MLS |

The real estate listing information is provided by Bright MLS is for the consumer's personal, non-commercial use and may not be used for any purpose other than to identify prospective properties consumer may be interested in purchasing. Any information relating to real estate for sale or lease referenced on this web site comes from the Internet Data Exchange (IDX) program of the Bright MLS. This web site references real estate listing(s) held by a brokerage firm other than the broker and/or agent who owns this web site. The accuracy of all information is deemed reliable but not guaranteed and should be personally verified through personal inspection by and/or with the appropriate professionals. Properties in listings may have been sold or may no longer be available. The data contained herein is copyrighted by Bright MLS and is protected by all applicable copyright laws. Any unauthorized collection or dissemination of this information is in violation of copyright laws and is strictly prohibited. Copyright © 2020 Bright MLS. All rights reserved.
Did you know? You can invite friends and family to your search. They can join your search, rate and discuss listings with you.