
18 E CLAIRMONT DRIVE, NEWARK, DE, 19702
18 E CLAIRMONT DRIVENEWARK, DE 19702
Mortgage Calculator
Monthly Payment (Est.)
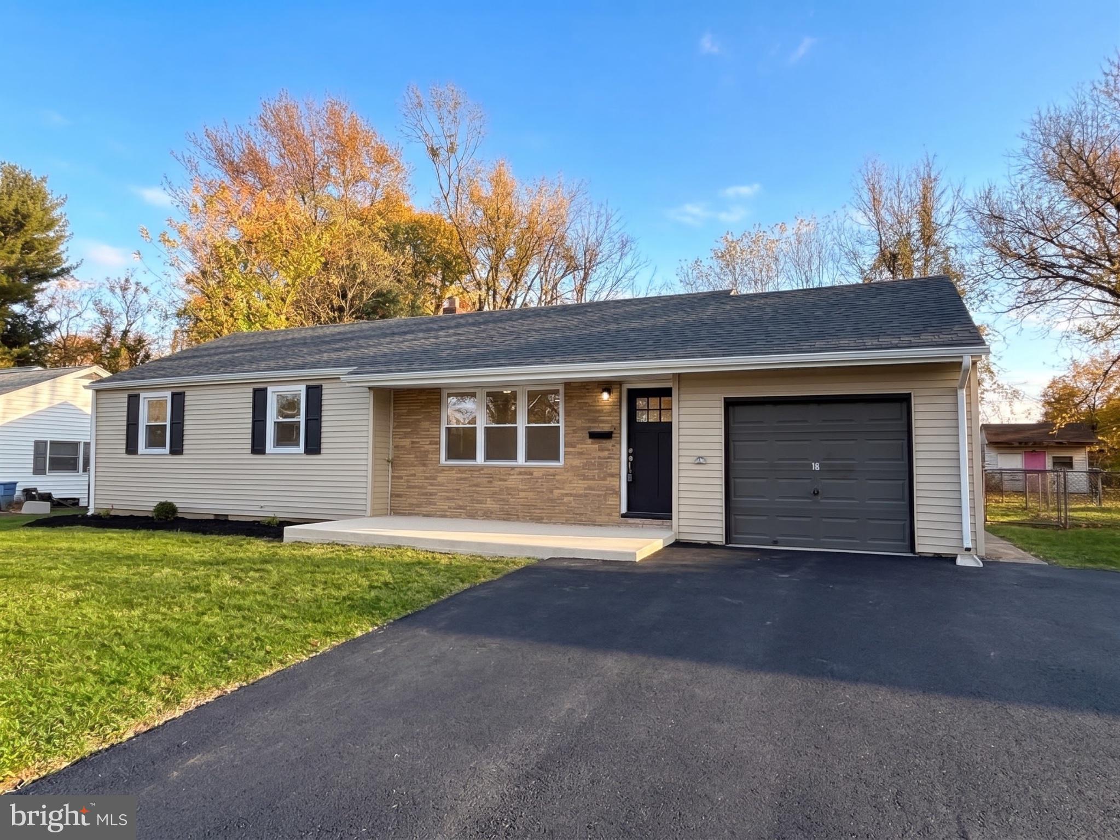
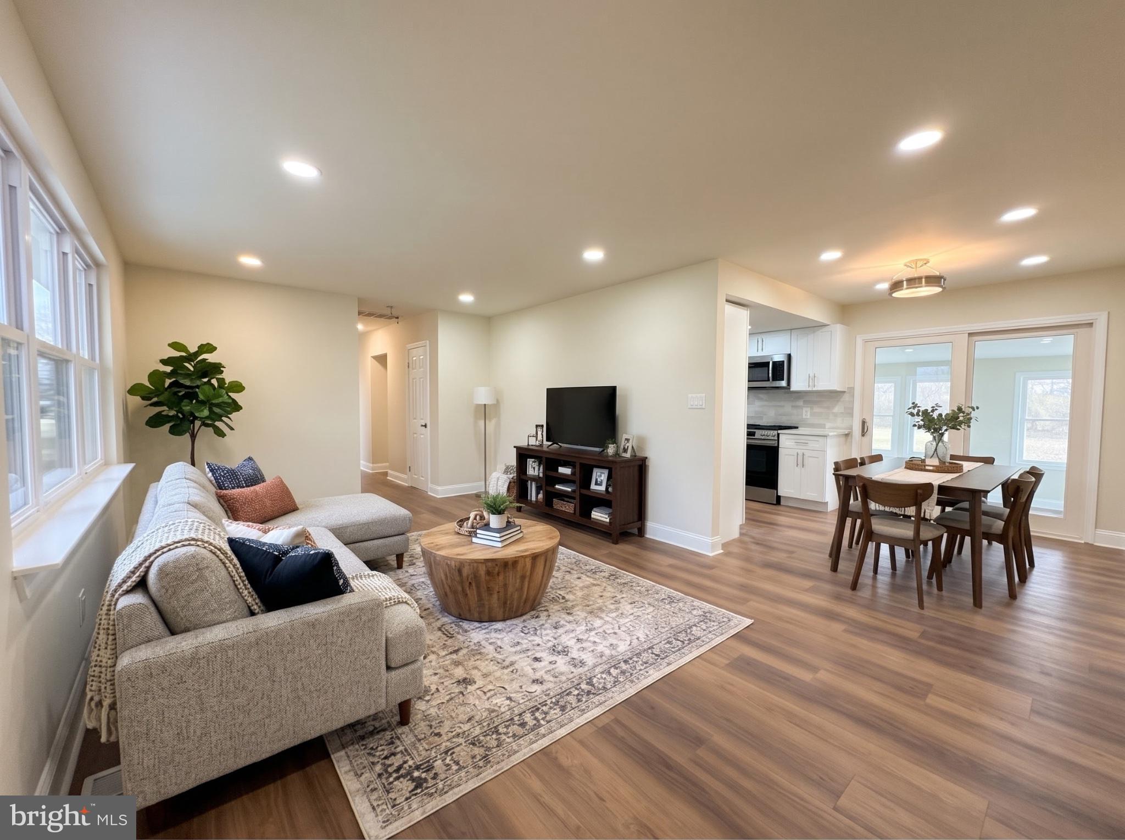
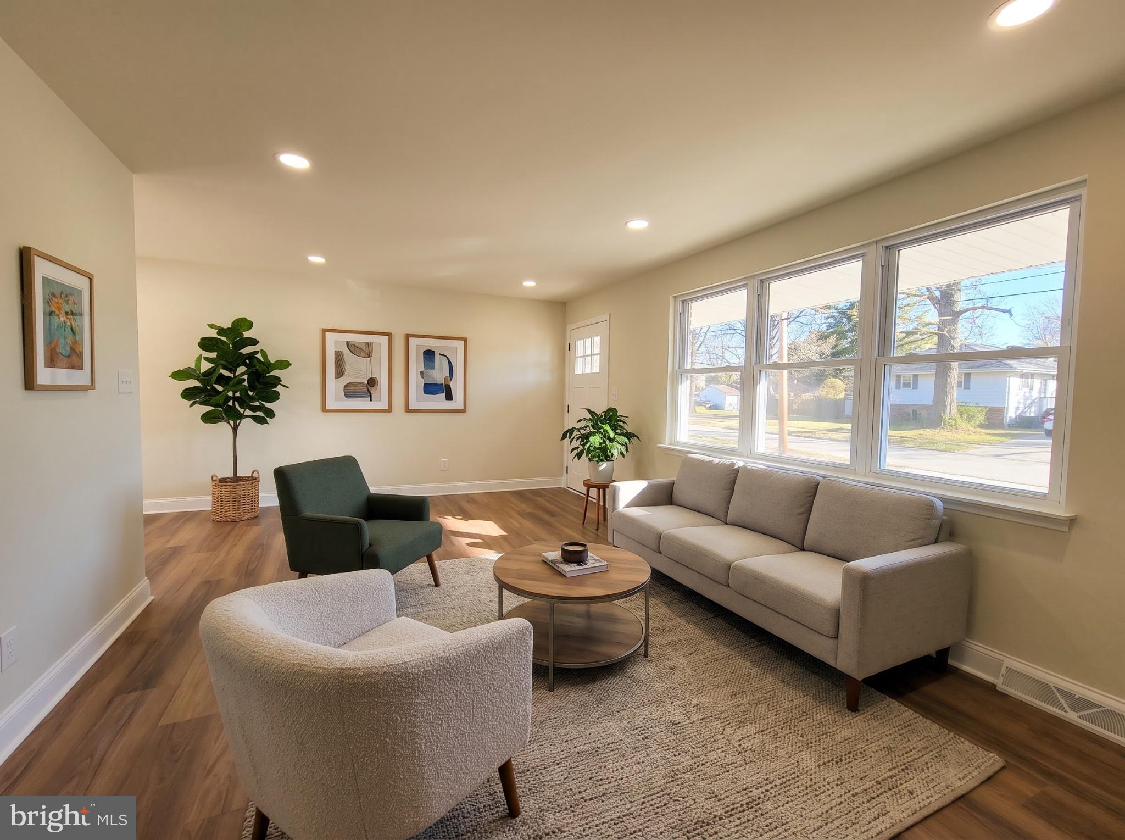
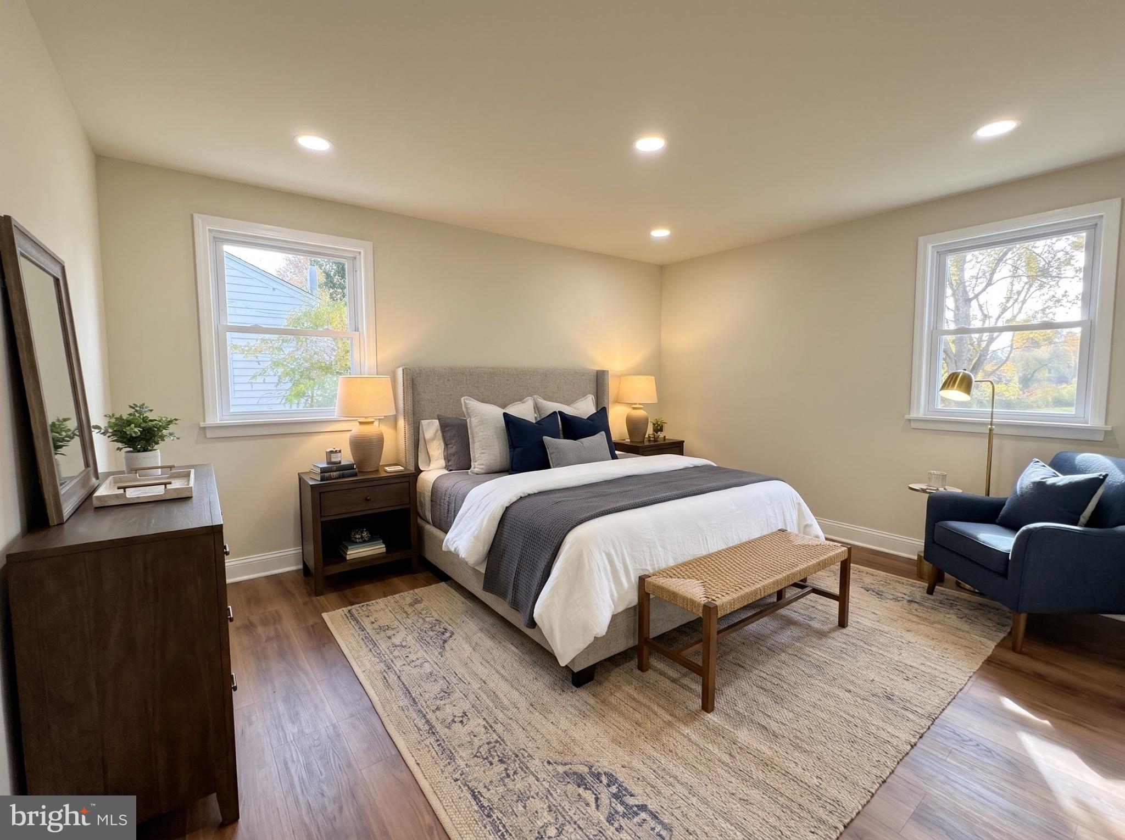
Enter an interest rate to see your estimated monthly payment.Welcome to this beautifully renovated three-bedroom, one-and-a-half-bath ranch home, offering modern updates, comfortable one-level living, and a spacious, fully fenced backyard! Thoughtfully updated throughout, this move-in-ready home features new luxury vinyl plank flooring, recessed lighting, stylish finishes, and a brand-new driveway. Step inside to a bright and inviting living room filled with natural light, creating a warm and welcoming atmosphere. Just off the living room, you'll find three generously sized bedrooms and a renovated full hall bathroom featuring custom tile work, updated fixtures, and modern finishes. The home flows into a dedicated dining room and a newly renovated gourmet kitchen featuring quartz countertops, a custom tile backsplash, brand-new stainless steel appliances, and beautiful white cabinetry with dovetail drawers and soft-close features. Designed with both style and functionality in mind, this kitchen is perfect for everyday living and entertaining. A separate laundry and utility area offers convenient washer and dryer hookups, along with an updated half bathroom. Toward the rear of the home, a spacious sunroom provides additional living space and direct access to the backyard patio, creating the perfect setting for relaxing or entertaining. Outside, enjoy a large, level, fully fenced backyard with plenty of room for outdoor activities, gardening, or gatherings. A detached one-car garage and brand-new driveway provide additional parking and storage convenience. With extensive renovations, modern finishes, desirable single-level living, and fantastic indoor and outdoor spaces, this beautifully updated ranch offers the perfect combination of comfort, style, and convenience. Schedule your private tour today and experience everything this exceptional home has to offer!
| 13 hours ago | Listing first seen on site | |
| 13 hours ago | Listing updated with changes from the MLS |

The real estate listing information is provided by Bright MLS is for the consumer's personal, non-commercial use and may not be used for any purpose other than to identify prospective properties consumer may be interested in purchasing. Any information relating to real estate for sale or lease referenced on this web site comes from the Internet Data Exchange (IDX) program of the Bright MLS. This web site references real estate listing(s) held by a brokerage firm other than the broker and/or agent who owns this web site. The accuracy of all information is deemed reliable but not guaranteed and should be personally verified through personal inspection by and/or with the appropriate professionals. Properties in listings may have been sold or may no longer be available. The data contained herein is copyrighted by Bright MLS and is protected by all applicable copyright laws. Any unauthorized collection or dissemination of this information is in violation of copyright laws and is strictly prohibited. Copyright © 2020 Bright MLS. All rights reserved.